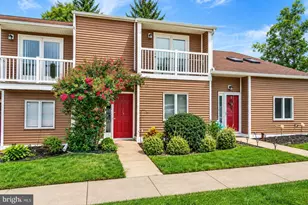
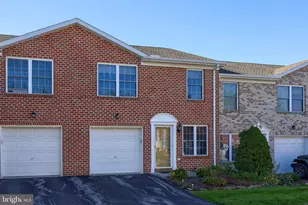
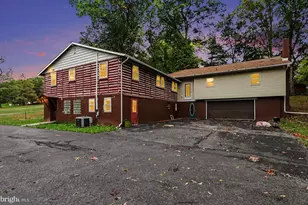
Full Property Details for 208 Royal Dr
General
- Sold For: $207,000
- HOA FEE: $265/month
- Taxes: $4,077 (2025)
- Status: Closed
- Type: Condo
- Source: BrightMLSPhilly
- MLS ID: PAYK2102786
- Added to Site: 164 day(s) ago
Interior
- Rooms/Areas: Living Room, Dining Room, Primary Bedroom, Bedroom 2, Bedroom 3, Kitchen, Laundry, Utility Room, Primary Bathroom, Full Bath, Half Bath
- Interior Features: Bathroom - Soaking Tub, Bathroom - Tub Shower, Bathroom - Walk-In Shower, Carpet, Ceiling Fan(s), Combination Kitchen/Dining, Dining Area, Floor Plan - Open, Kitchen - Eat-In, Pantry, Kitchen - Island, Primary Bath(s), Upgraded Countertops, Walk-in Closet(s), Window Treatments
- Appliances: Dishwasher, Microwave, Oven/Range - Gas, Refrigerator
Rooms
- Total Bathrooms: 4
- Full Bathrooms: 2
- Half Bathrooms: 2
- Upper Floor Baths: 2
- Upper - Full Baths: 2
- Main Floor Baths: 1
- Main - 1/2 Baths: 1
- Lower Floor Baths: 1
- Lower - 1/2 Baths: 1
- Total Bedrooms: 3
- Bedrooms Upper: 2
- Bedrooms Lower: 1
Additional Information
Exterior
- Porch/Patio/Deck: Deck(s)
Parking
Location
- Area: Manchester Boro (15276)
- Municipality: MANCHESTER BORO
- County: YORK
- Subdivision: WOODHAVEN
- Driving Directions: PA-24 N/N Sherman St Ext, Turn left onto PA-24 N, Turn left onto Main St, Turn right onto Maple St., î— Continue on South St. Drive to Royal Dr, Turn right onto South St., Continue onto Royal Dr., Destination will be on the left
School Information
- School District: Northeastern York
- High School: Northeastern
Community
- Assoc. Fees Include: Trash, Sewer, Snow Removal, Lawn Maintenance
- Pets Allowed: Yes
- Pets: Number Limit
Heating & Cooling
- Central air: Yes
- Cooling Type: Central A/C
- Cooling Fuel: Electric
- Heating Type: Forced Air
- Heating Fuel: Natural Gas
- Water Heater: Natural Gas
Utilities
- Sewer: Public Sewer
- Water: Public
- Utility Description: Under Ground
Structural Information
- Architectural Style: Colonial
- Structure Type: Interior Row/Townhouse
- Construction: Vinyl Siding, Stone
- Basement: Yes
- Basement Desc.: Walkout Level, Fully Finished
- Foundation: Block
- Windows: Insulated
- Stories Description: Lower 1, Main, Upper 1
- Square Feet: 1,290
- Sq. Ft. Source: Assessor
- Living Area: 1,290 Sq. Ft.
- Finished Above Grnd: 1,290 Sq. Ft.
- Year Built: 2004
- Year Built Source: Assessor
- Property Condition: Very Good
Unit Information
- Bathrooms-Lower: 1
- Bedrooms-Lower: 1
Lot Features
Financial Considerations
- Price Per Sq. Ft.: $170.47
- Condo Fee: $265
- Condo Fee Freq: Monthly
- Assessment Year: 2026
- School Tax: $2,905
- City/TownTax: $388
- City/TownTax Freq: Annually
- County Tax: $783
- County Tax Freq: Annually
- Tax w/Assessment: $103,720
- Tax Amount: $4,077
- Tax Year: 2025
- Terms: Standard Sale
- Tax Total Finished Sq. Ft.: 1290
Disclosures and Reports
- Ownership: Condominium
- Condo: Yes
- Exclusions: Washer, dryer
- Inclusions: Oven/Range, dishwasher, refrigerator, microwave
- Section: MANCHEST
- Lot Number: 138
Listed by Berkshire Hathaway HomeServices Homesale Realty, Misty L Goldstein
Sold by Cummings & Co. Realtors, Cynthia E Riley