This is a carousel with tiles that activate property listing cards. Use the previous and next buttons to navigate.
1/8
$403,700 Just Listed
This is a carousel with tiles that activate property listing cards. Use the previous and next buttons to navigate.
1/8
Property Description
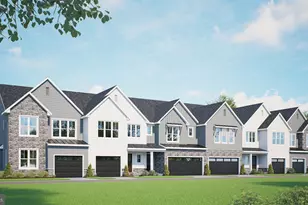
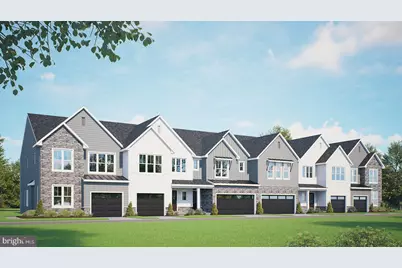
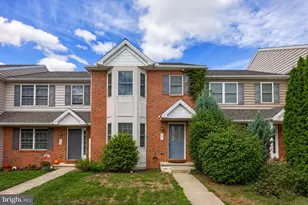
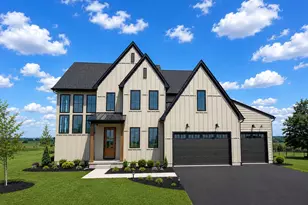
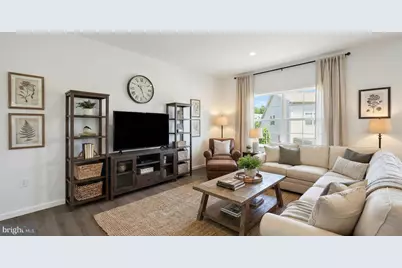
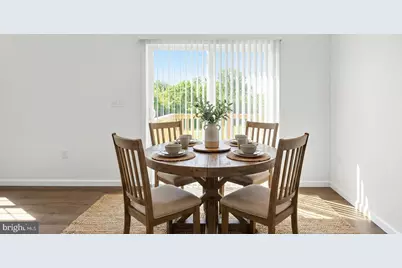
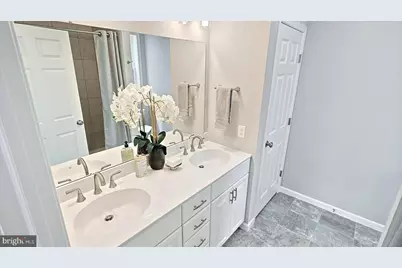
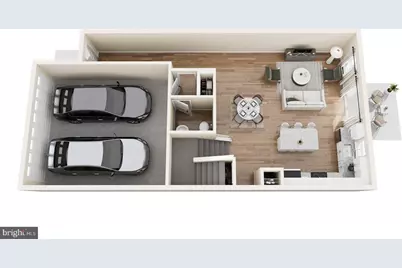
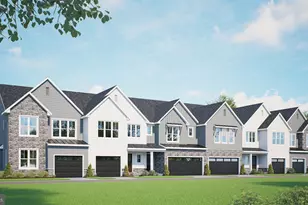
UNDER CONSTRUCTION - MOVE-IN EARLY 2027! This thoughtfully designed townhome offers a perfect blend of open-concept living, functional spaces, and private retreats-ideal for both everyday comfort and entertaining. A welcoming covered porch leads into a bright foyer, creating a defined and inviting entry. Just inside, the layout opens into a large, airy kitchen featuring a central island-perfect for meal prep, casual dining, or gathering with guests. The kitchen flows seamlessly into the dining area and living room, creating a true open-concept space filled with natural light. From the dining area, step outside to the rear concrete patio, extending your living space outdoors for relaxing or entertaining. The two-car garage opens into a convenient mud room. Upstairs, the home continues to impress with a well-planned layout that balances privacy and flexibility. The owner's suite serves as a peaceful retreat, complete with an expansive closet and a private en-suite bath featuring dual vanities. Two additional bedrooms share a well-appointed hall bath, making this layout perfect for family or guests. A centrally located laundry area adds convenience right where it's needed most. A standout feature of the second floor is the versatile loft, offering the perfect space for a second living area, home office, playroom, or media room-tailored to fit your lifestyle.
Full Property Details
Full Property Details for 106 Flint Dr
General
- Price: $403,700
- HOA FEE: $130/month
- Taxes: $4,516 (2026)
- Status: Active
- Type: Townhouse
- Source: BrightMLSPhilly
- MLS ID: PALA2092698
- Updated: 8/12/2026
- Added to Site: 1 day(s) ago
Interior
- Rooms/Areas: Primary Bedroom, Bedroom 2, Bedroom 3, Kitchen, Basement, Great Room, Laundry, Loft, Mud Room, Bathroom 2, Primary Bathroom, Half Bath
- Interior Features: Carpet, Floor Plan - Open, Family Room Off Kitchen, Kitchen - Island, Upgraded Countertops, Walk-in Closet(s), Bathroom - Tub Shower, Combination Kitchen/Dining, Pantry, Primary Bath(s), Recessed Lighting, Bathroom - Stall Shower, Dining Area
- Appliances: Dishwasher, Microwave, Oven/Range - Electric, Washer/Dryer Hookups Only
- Flooring: Luxury Vinyl Plank, Carpet
Rooms
Bathrooms
- Total Bathrooms: 3
- Full Bathrooms: 2
- Half Bathrooms: 1
- Upper Floor Baths: 2
- Upper - Full Baths: 2
- Main Floor Baths: 1
- Main - 1/2 Baths: 1
Bedrooms
- Total Bedrooms: 3
- Bedrooms Upper: 3
Exterior
- Porch/Patio/Deck: Patio(s), Porch(es)
Parking
- Garage: Yes
- Garage Spaces: 2
- Total Spaces: 2
- Parking Type: Attached Garage
- Garage Description: Garage - Front Entry, Inside Access
Location
- Area: Penn Twp (10550)
- Municipality: PENN TWP
- County: LANCASTER
- Subdivision: BARON RUN
- Driving Directions: From Rt 72/S Main St in Manheim, go east on East High St/Doe Run Rd. Follow to a left into the community on Noble Dr.
School Information
- School District: Manheim Central
Community
- Association: Yes
Heating & Cooling
- Central air: Yes
- Cooling Type: Central A/C, Programmable Thermostat
- Cooling Fuel: Electric
- Heating Type: Forced Air, Programmable Thermostat
- Heating Fuel: Natural Gas
- Water Heater: Electric
Utilities
- Sewer: Public Sewer
- Water: Public
Structural Information
- Architectural Style: Transitional
- Structure Type: Interior Row/Townhouse
- Builder: Landmark Homes
- Model: Clayton
- Construction: Vinyl Siding, Stone
- Basement: Yes
- Basement Desc.: Partial, Unfinished, Poured Concrete
- Foundation: Crawl Space, Concrete Perimeter, Passive Radon Mitig
- Roof: Architectural Shingle, Metal
- Walls/Ceilings: 9'+ Ceilings, Dry Wall
- Windows: Energy Efficient, Low-E, Vinyl Clad, Screens
- Stories Description: Main, Upper 1
- Square Feet: 2,662
- Sq. Ft. Source: Estimated
- Living Area: 1,953 Sq. Ft.
- Finished Above Grnd: 1,953 Sq. Ft.
- Year Built: 2026
- Year Built Source: Estimated
- Property Condition: Excellent
Lot Features
- Lot Size Source: Estimated
- Zoning: RESIDENTIAL
Green Features
- RFactor - Ceilings: R-49
- RFactor - Walls: R-21
Financial Considerations
- Price Per Sq. Ft.: $206.71
- Association Fee: $130
- Assoc Fee Freq.: Monthly
- Other Fee: $1,250
- Other Fee Freq.: One Time
- Tax Amount: $4,516
- Tax Year: 2026
Disclosures and Reports
- Ownership: Fee Simple
Listed by Today's Realty, Paul E Zimmerman
Get Pre-Approved Today
Price & Sales History for 106 Flint Dr
Date
Details
Price
Change
Source
8/12/2026
Listed
$403,700
—
MLS
Disclaimer: Historical sales information is derived from public records provided by the county offices. Information is not guaranteed and should be independently verified.

Estimate the Cost
Estimate the Cost for 106 Flint Dr
106 Flint Drive, Manheim, PA 17545 (MLS# PALA2092698) is a Townhouse property with 3 bedrooms, 2 full bathrooms and 1 partial bathroom. 106 Flint Drive is currently listed for $403,700 and was received on August 12, 2026. Want to learn more about 106 Flint Drive? Do you have questions about finding other Townhouse real estate for sale in Manheim? You can browse all Manheim real estate or contact a Coldwell Banker agent to request more information.