Full Property Details for 429 Aspen Trl #10303
General
- Sold For: $804,625
- HOA FEE: $312/month
- Taxes: $13,280 (2025)
- Status: Closed
- Type: Townhouse
- Source: BrightMLSPhilly
- MLS ID: PAMC2168658
- Added to Site: 231 day(s) ago
Interior
- Rooms/Areas: Living Room, Dining Room, Sitting Room, Bedroom 2, Bedroom 3, Kitchen, Bedroom 1, Laundry
- Interior Features: Floor Plan - Open
- Flooring: Carpet, Luxury Vinyl Plank, Hardwood, Ceramic Tile
Rooms
- Total Bathrooms: 5
- Full Bathrooms: 4
- Half Bathrooms: 1
- Upper Floor Baths: 3
- Upper - Full Baths: 3
- Main Floor Baths: 1
- Main - 1/2 Baths: 1
- Lower Floor Baths: 1
- Lower - Full Baths: 1
- Total Bedrooms: 4
- Bedrooms Upper: 3
- Bedrooms Lower: 1
Additional Information
- Shared Amenities: Common Grounds
Exterior
- Porch/Patio/Deck: Deck(s), Porch(es)
Parking
- Garage: Yes
- Garage Spaces: 2
- Total Spaces: 4
- Parking Type: Attached Garage, Parking Lot, Driveway
- Garage Description: Garage - Front Entry, Inside Access
Location
- Area: Upper Dublin Twp (10654)
- Municipality: UPPER DUBLIN TWP
- County: MONTGOMERY
- Cross Streets: Norristown, Limekiln, Welsh
- Driving Directions: Corner of Norristown and Limekiln/ Welsh
School Information
- School District: Upper Dublin
- Elementary School: Maple Glen
- Middle School: Sandy Run
- High School: Upper Dublin
Community
- Association: Yes
- Assoc. Fees Include: Common Area Maintenance, Lawn Maintenance, Management, Snow Removal, Trash
- Pets Allowed: Yes
- Pets: Dogs OK, Cats OK
Heating & Cooling
- Central air: Yes
- Cooling Type: Central A/C
- Cooling Fuel: Electric
- Heating Type: Forced Air
- Heating Fuel: Natural Gas
- Water Heater: Natural Gas, Tankless
Utilities
- Sewer: Public Sewer
- Water: Public
- Utility Description: Natural Gas Available, Electric Available, Sewer Available, Water Available
Structural Information
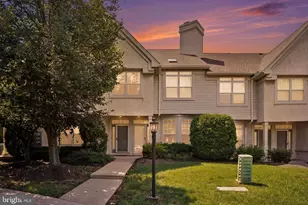
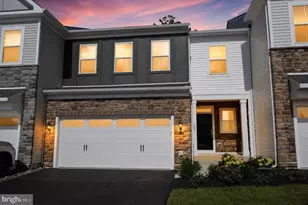
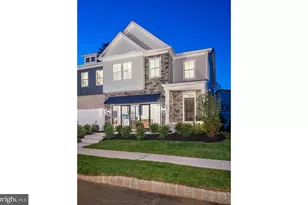
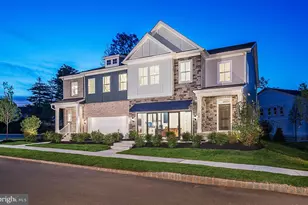
- Architectural Style: Carriage House
- Structure Type: Interior Row/Townhouse
- Builder: Pulte Homes
- Model: Faraday
- Construction: Asphalt, Concrete, Frame, Blown-In Insulation, Batts Insulation, Tile, Vinyl Siding
- Basement: Yes
- Basement Desc.: Poured Concrete, Sump Pump, Windows
- Foundation: Concrete Perimeter
- Stories Description: Lower 1, Main, Upper 1
- Square Feet: 3,357
- Sq. Ft. Source: Estimated
- Living Area: 3,357 Sq. Ft.
- Finished Above Grnd: 2,508 Sq. Ft.
- Finished Below Grnd: 849 Sq. Ft.
- Basement Finished: 95%
- Year Built: 2026
- Year Built Source: Estimated
- Property Condition: Excellent
Unit Information
- Bathrooms-Lower: 1
- Bedrooms-Lower: 1
Lot Features
- Lot Size Source: Estimated
- Zoning: RESIDENTIAL
- Lot Description: Backs - Open Common Area
Financial Considerations
- Price Per Sq. Ft.: $328.94
- Association Fee: $312
- Assoc Fee Freq.: Monthly
- Assessment Year: 2025
- Tax Amount: $13,280
- Tax Year: 2025
- Terms: Standard Sale
Disclosures and Reports
Listed by Pulte Homes of PA Limited Partnership, Craig D Weisbecker
Sold by Unrepresented, Unrepresented






![[Address not provided], Dresher, PA 19025 - Photo 1](https://m.cbhomes.com/p/339/PAMC2195240/90DF12251367468/s23cc.webp)
![[Address not provided], Dresher, PA 19025 - Photo 1](https://m1.cbhomes.com/p/339/PAMC2196764/1b6B29C9F1104a3/s23cc.webp)