This is a carousel with tiles that activate property listing cards. Use the previous and next buttons to navigate.
1/1
$429,900
This is a carousel with tiles that activate property listing cards. Use the previous and next buttons to navigate.
1/1
Property Description
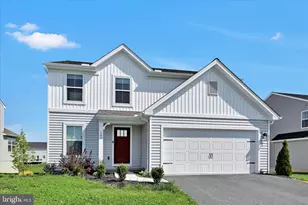
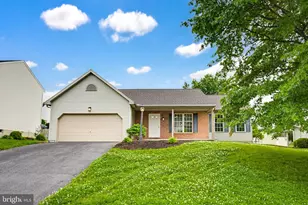
This charming 4-bedroom, 2.5-bathroom home has only had one owner! Nestled in a prime location close to Furhman Park, this property has something to offer everyone! As you step inside, you'll be greeted by a traditional floor plan, flooded with natural light and ample living space. The heart of the home lies in its oversized and open kitchen, great for entertaining. The main level features a seamless flow from the kitchen to the living area, creating the ideal space for gatherings and relaxation. A cozy fireplace adds warmth and charm to the living room, perfect for cozy evenings with loved ones. Upstairs, you'll find four generously sized bedrooms. The luxurious master suite boasts a sitting room, oversized walk-in closet, and large ensuite bathroom. The remaining bedrooms share a well-appointed full bathroom, ensuring comfort and convenience for family and guests alike. But the allure doesn't end there. Descend into the partially finished basement, where endless possibilities await. Whether you envision a home theater, a home gym, or a recreational room, this versatile space can accommodate your every need. Outside, the expansive yard provides the perfect backdrop for outdoor activities and al fresco dining. From summer barbecues to lazy afternoons soaking up the sun, this backyard oasis is sure to become your personal sanctuary. With its prime location near Furhman Park, you'll enjoy easy access to ball fields, playgrounds, walking trails, and weekly live music over the summer months, ensuring that every day is filled with adventure and exploration.
Full Property Details
Full Property Details for 121 Saddleback Dr
General
- Sold For: $429,900
- Taxes: $7,371 (2022)
- Status: Closed
- Type: Single Family
- Source: BrightMLSPhilly
- MLS ID: PALA2047098
- Added to Site: 830 day(s) ago
Interior
- Fireplace: Yes
- Number of Fireplaces: 2
- Fireplace(s): Corner, Gas/Propane, Wood, Corner, Gas/Propane, Wood
Rooms
Bathrooms
- Total Bathrooms: 3
- Full Bathrooms: 2
- Half Bathrooms: 1
- Upper Floor Baths: 2
- Upper - Full Baths: 2
- Main Floor Baths: 1
- Main - 1/2 Baths: 1
Bedrooms
- Total Bedrooms: 4
- Bedrooms Upper: 4
Parking
- Garage: Yes
- Garage Spaces: 2
- Total Spaces: 2
- Parking Type: Attached Garage
- Garage Description: Additional Storage Area, Garage - Front Entry, Garage Door Opener, Oversized
Location
- Area: East Donegal Twp (10515)
- Municipality: EAST DONEGAL TWP
- County: Lancaster
- Development Name: Somerset Crossing
- Subdivision: Somerset Crossing
- Driving Directions: Use GPS
School Information
- School District: Donegal
Heating & Cooling
- Central air: Yes
- Cooling Type: Central A/C
- Cooling Fuel: Electric
- Heating Type: Heat Pump(s)
- Heating Fuel: Electric
- Water Heater: Electric
Utilities
- Sewer: Public Sewer
- Water: Public
Structural Information
- Architectural Info: Colonial
- Architectural Style: Colonial
- Structure Type: Detached
- Construction: Frame, Vinyl Siding
- Basement: Yes
- Basement Desc.: Full, Partially Finished, Sump Pump
- Foundation: Block
- Stories/Levels: 0
- Stories Description: Main, Upper 1
- Square Feet: 3,094
- Sq. Ft. Source: Assessor
- Living Area: 3,094 Sq. Ft.
- Finished Above Grnd: 2,470 Sq. Ft.
- Year Built: 1992
- Year Built Source: Assessor
- Property Condition: Very Good
Lot Features
- Lot Size (Acres): 0.3
- Lot Size (Sq. Ft.): 13,068
- Lot Size Source: Assessor
- Lot Dimensions: 0.00 x 0.00
- Zoning: RESIDENTIAL
Financial Considerations
- Price Per Sq. Ft.: $174.05
- Assessment Year: 2023
- School Tax: $5,622
- City/TownTax: $904
- City/TownTax Freq: Annually
- County Tax: $844
- County Tax Freq: Annually
- Tax w/Assessment: $290,200
- Tax Amount: $7,371
- Tax Year: 2022
- Terms: Standard Sale
- Tax Total Finished Sq. Ft.: 3094
Disclosures and Reports
- Ownership: Fee Simple
Listed by Keller Williams Elite, Christen Tribbitt
Sold by Keller Williams Realty, Collin J Foster

Get Pre-Approved Today
Schools
Schools serving 121 Saddleback Dr
School District:Donegal School District
| Name | Grades | Distance |
|---|---|---|
Donegal Intermediate School 1177 River Road, Marietta, PA 17547 | 3-6 | 2.1 mi |
Donegal Senior High School 1025 Koser Road, Mount Joy, PA 17552 | 9-12 | 3.5 mi |
Disclaimer:
School attendance boundaries provided by ATTOM Data Solutions and are for reference only. Contact the school directly to verify enrollment eligibility.
Price & Sales History for 121 Saddleback Dr
Date
Details
Price
Change
Source
4/03/2024
Sold
$429,900
—
MLS
2/18/2024
Listed
$429,900
—
MLS
Disclaimer: Historical sales information is derived from public records provided by the county offices. Information is not guaranteed and should be independently verified.
121 Saddleback Drive, Marietta, PA 17547 (MLS# PALA2047098) is a Single Family property that was sold at $429,900 on April 03, 2024. Want to learn more about 121 Saddleback Drive? Do you have questions about finding other Single Family real estate for sale in Marietta? You can browse all Marietta real estate or contact a Coldwell Banker agent to request more information.