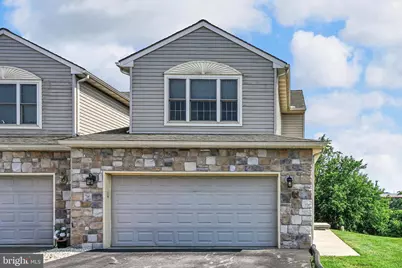
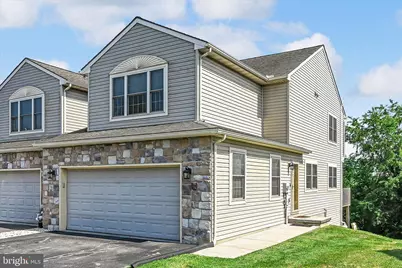
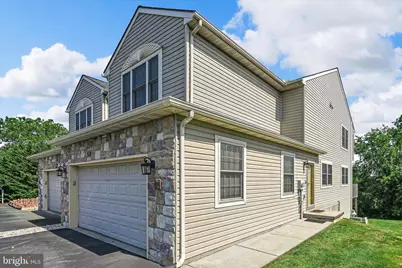
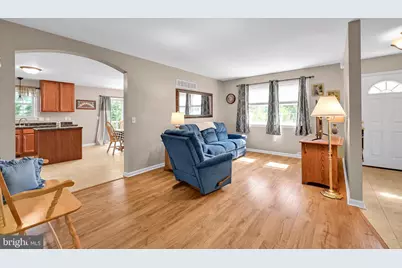
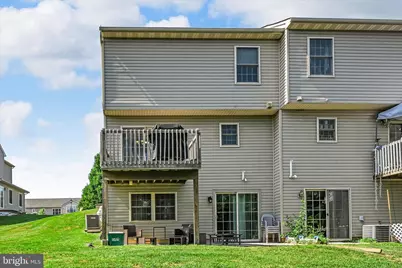
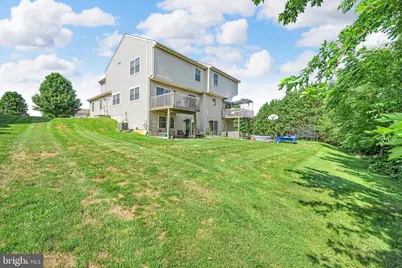
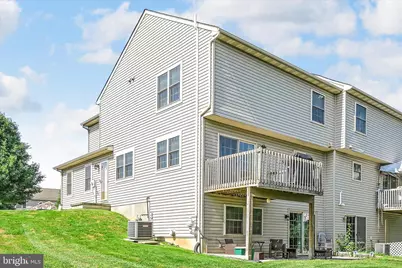
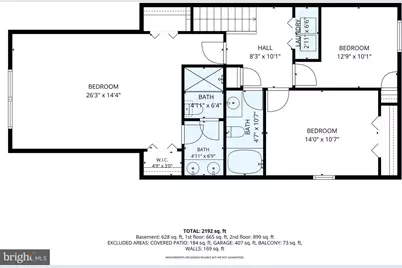
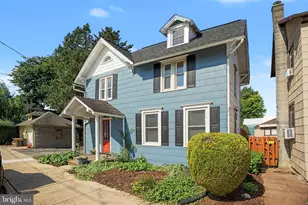
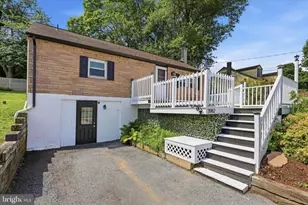
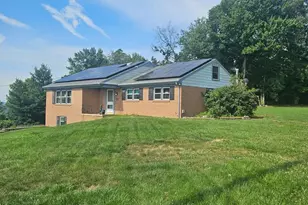
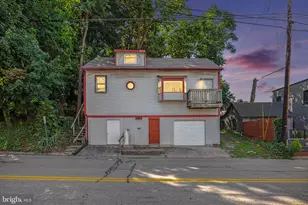
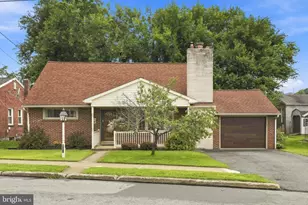
Full Property Details for 167 Nicole St
General
- Price: $347,500
- HOA FEE: $82/month
- Taxes: $5,227 (2025)
- Status: Pending
- Type: Single Family
- Source: BrightMLSPhilly
- MLS ID: PALA2091798
- Updated: 7/29/2026
- Added to Site: 43 day(s) ago
Interior
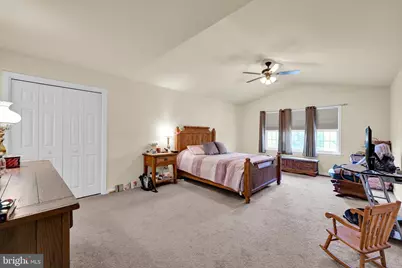
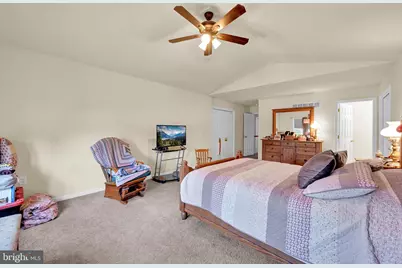
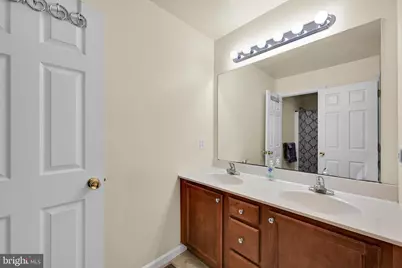
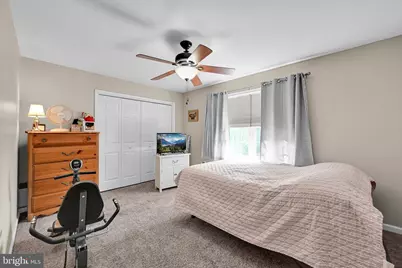
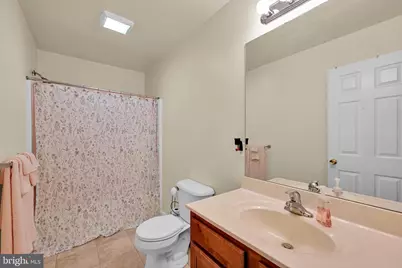
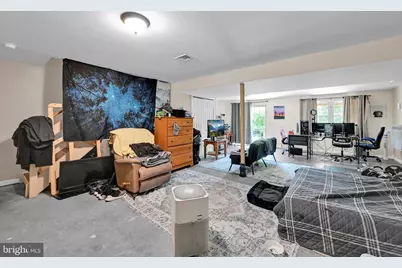
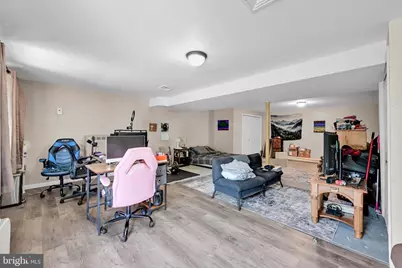
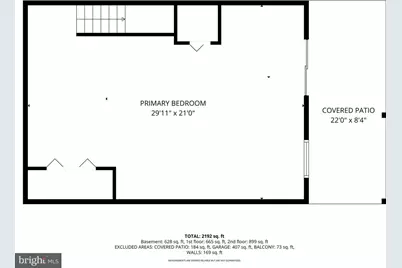
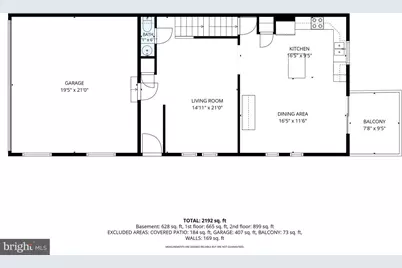
- Rooms/Areas: Living Room, Primary Bedroom, Bedroom 2, Bedroom 3, Kitchen, Family Room, Laundry, Primary Bathroom, Full Bath, Half Bath
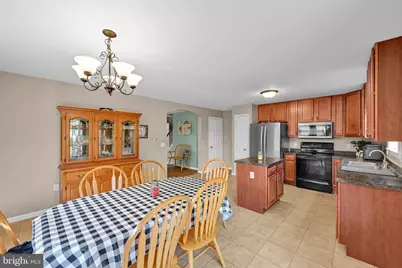
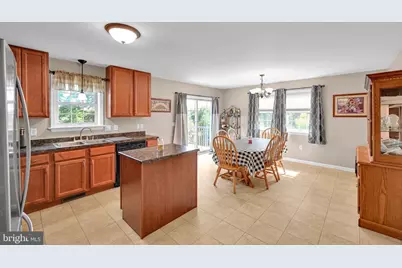
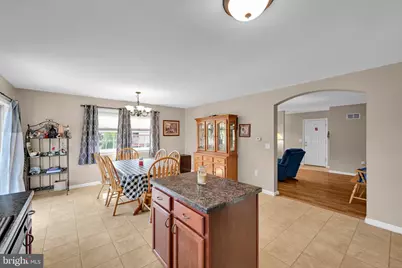
- Interior Features: Built-Ins, Carpet, Kitchen - Eat-In, Kitchen - Island, Primary Bath(s)
- Appliances: Dishwasher, Microwave, Oven - Single, Refrigerator, Water Heater
- Flooring: Carpet, Luxury Vinyl Plank, Vinyl
Rooms
- Total Bathrooms: 3
- Full Bathrooms: 2
- Half Bathrooms: 1
- Upper Floor Baths: 2
- Upper - Full Baths: 2
- Main Floor Baths: 1
- Main - 1/2 Baths: 1
- Total Bedrooms: 3
- Bedrooms Upper: 3
Exterior
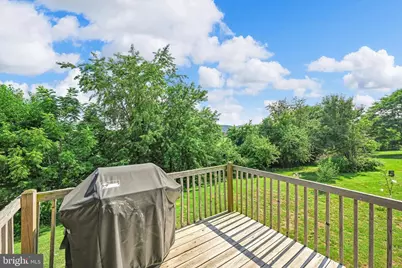
- Porch/Patio/Deck: Deck(s)
Parking
- Garage: Yes
- Garage Spaces: 2
- Total Spaces: 4
- Parking Features: Paved Driveway
- Parking Type: Attached Garage, Driveway, Off Street, On Street
- Garage Description: Garage - Front Entry, Garage Door Opener
Location
- Area: East Donegal Twp (10515)
- Municipality: EAST DONEGAL TWP
- County: LANCASTER
- Subdivision: EAST DONEGAL TWP
- Driving Directions: Route 30 to Route 441 N. Right on Route 743. Right on Coffee Goss Road. Right on Ashley Drive. Home on right at end of cul-de-sac.
School Information
Community
- Association: Yes
- Assoc. Name: WOO-CAT MARTIN ASSOCIATION MANAGEMENT
- Assoc. Fees Include: Lawn Maintenance, Snow Removal, Common Area Maintenance
Heating & Cooling
- Central air: Yes
- Cooling Type: Central A/C
- Cooling Fuel: Natural Gas
- Heating Type: Forced Air
- Heating Fuel: Natural Gas
- Water Heater: Electric
Utilities
- Sewer: Public Sewer
- Water: Public
Structural Information
- Architectural Style: Traditional
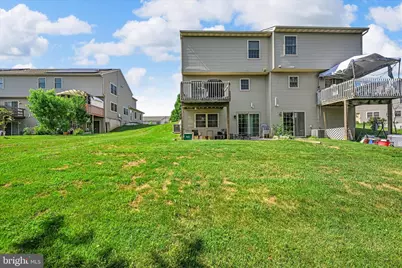
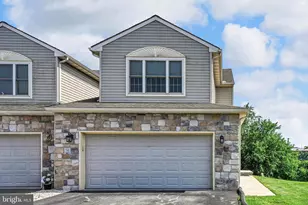
- Structure Type: Twin/Semi-Detached
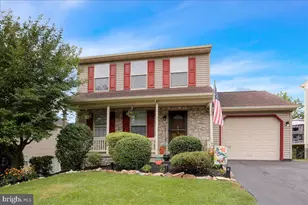
- Construction: Frame, Vinyl Siding
- Basement: Yes
- Basement Desc.: Full, Fully Finished, Walkout Level
- Foundation: Block
- Roof: Composite
- Stories Description: Main, Upper 1
- Square Feet: 2,404
- Sq. Ft. Source: Estimated
- Living Area: 2,404 Sq. Ft.
- Finished Above Grnd: 1,724 Sq. Ft.
- Finished Below Grnd: 680 Sq. Ft.
- Year Built: 2009
- Year Built Source: Assessor
Lot Features
- Lot Size (Acres): 0.17
- Lot Size (Sq. Ft.): 7,405
- Lot Size Source: Assessor
- Zoning: RESIDENTIAL
Financial Considerations
- Price Per Sq. Ft.: $201.57
- Association Fee: $82
- Assoc Fee Freq.: Monthly
- Assessment Year: 2026
- School Tax: $3,984
- City/TownTax: $613
- City/TownTax Freq: Annually
- County Tax: $630
- County Tax Freq: Annually
- Tax w/Assessment: $196,800
- Tax Amount: $5,227
- Tax Year: 2025
- Tax Total Finished Sq. Ft.: 1724
Disclosures and Reports
- Ownership: Fee Simple
- Inclusions: Kitchen refrigerator
Listed by Berkshire Hathaway HomeServices Homesale Realty, Marie Craddock