
This is a carousel with tiles that activate property listing cards. Use the previous and next buttons to navigate.
1/1
$1,395,000
This is a carousel with tiles that activate property listing cards. Use the previous and next buttons to navigate.
1/1
Property Description
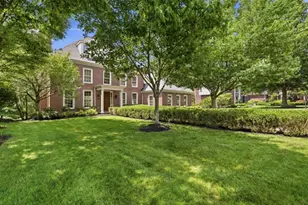
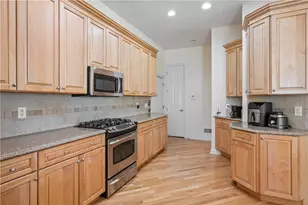
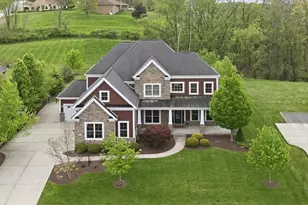
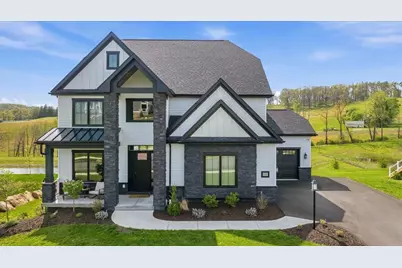
This former Eddy Homes model in Spring Way blends luxury living with the kind of warmth that instantly feels like home. Located in the North Allegheny School District, it was thoughtfully designed to be both beautiful and truly livable. A covered front porch welcomes you into a light-filled interior where every space feels intentional. The private office, complete with custom built-ins and rich, color-drenched walls, creates an elevated yet comfortable work-from-home setting. The open floorplan showcases high-end finishes and thoughtful details throughout. At the center of it all, the kitchen sets the tone with designer selections, generous prep space, and effortless flow into the main living areas, perfect for gathering with friends or enjoying quiet evenings at home. Upstairs, the owner's suite offers a peaceful retreat with calming finishes and a spa-inspired bath. 3 additional bedrooms, 1 with jack-n-jill bath and other with ensuite. Convenient 2nd floor laundry. The third floor provides added flexibility with an additional bedroom and bonus space that easily adapts to your lifestyle, whether for guests, work, or play. The finished walkout lower level extends the living space with a spacious recreation area, exercise room, and full bath, giving everyone room to spread out and enjoy. Mudroom with built-ins and an oversized walk-in pantry off kitchen to help make life more organized. Out back, the setting is truly special. Backing to the community trail and pond, you'll enjoy serene views and the simple pleasure of watching kids fish just steps from your backyard. It's peaceful, private, and beautifully connected to nature. As the original model home, every finish and upgrade was carefully selected to showcase the very best of Spring Way. This is more than a stunning home, it's a place where luxury and everyday living come together effortlessly.
Full Property Details
Full Property Details for 115 Amaryllis Ln
General
- Sold For: $1,395,000
- HOA FEE: $80/month
- Taxes: $20,211
- Status: Closed
- Type: Single Family
- Source: West_Penn_MLS
- MLS ID: 1748015
- Added to Site: 95 day(s) ago
Interior
- Number of Rooms: 14
- Interior Features: Kitchen Island, Window Treatments
- Fireplace: Yes
- Number of Fireplaces: 1
- Fireplace(s): Gas
- Appliances: Some Gas Appliances, Convection Oven, Cooktop, Dryer, Dishwasher, Disposal, Microwave, Refrigerator, Washer
- Flooring: Ceramic Tile, Hardwood, Carpet
Rooms
Bathrooms
- Total Bathrooms: 6
- Full Bathrooms: 5
- Half Bathrooms: 1
Bedrooms
- Total Bedrooms: 5
Parking
- Garage: Yes
- Attached garage: Yes
- Total Spaces: 3
- Parking Features: Attached, Garage, Garage Door Opener
Location
- County: Allegheny-North
- Subdivision: Spring Way
- Driving Directions: 19N, left onto Warrendale Bayne Road, right onto Brush Creek Road, left onto Knob Road, right onto Amaryllis Lane, home will be on the left.
School Information
- Elem School District: North Allegheny
- Midd School District: North Allegheny
- High School District: North Allegheny
Heating & Cooling
- Central air: Yes
- Air Conditioning: Yes
- Cooling Type: Central Air
- Heating Type: Forced Air, Gas
Utilities
- Sewer: Public Sewer
- Water: Public
Structural Information
- Architectural Style: French Provincial, Three Story
- Construction: Brick, Stone
- Basement: Yes
- Basement Desc.: Finished, Walk-Out Access
- Roof: Asphalt
- Windows: Screens, Window Treatments
- Stories/Levels: 3
- Building Size: 4442
- Year Built: 2025
- Property Condition: Resale
Lot Features
- Lot Size (Acres): 0.3499
- Lot Dimensions: .3499
Financial Considerations
- Association Fee: $80
- Assoc Fee Freq.: Monthly
- Assessment Amount: $720,000
- Tax Amount: $20,211
Get Pre-Approved Today
Schools
Schools serving 115 Amaryllis Ln
School District:North Allegheny School District
| Name | Grades | Distance |
|---|---|---|
Marshall El School, Wexford, PA 5135 Wexford Run Road, Wexford, PA 15090 | K-5 | 2.8 mi |
Marshall Middle School 5145 Wexford Run Road, Wexford, PA 15090 | 6-8 | 2.7 mi |
North Allegheny Senior High School 10375 Perry Highway, Wexford, PA 15090 | 9-12 | 6.2 mi |
Disclaimer:
School attendance boundaries provided by ATTOM Data Solutions and are for reference only. Contact the school directly to verify enrollment eligibility.
Price & Sales History for 115 Amaryllis Ln
Date
Details
Price
Change
Source
6/15/2026
Sold
$1,395,000
—
MLS
4/12/2026
Listed
$1,395,000
—
MLS
Disclaimer: Historical sales information is derived from public records provided by the county offices. Information is not guaranteed and should be independently verified.
115 Amaryllis Ln, Marshall, PA 15005 (MLS# 1748015) is a Single Family property that was sold at $1,395,000 on June 15, 2026. This property was listed by Zita Billmann from our North Hills Office.Want to learn more about 115 Amaryllis Ln? Do you have questions about finding other Single Family real estate for sale in Marshall? You can browse all Marshall real estate or contact a Coldwell Banker agent to request more information.