
This is a carousel with tiles that activate property listing cards. Use the previous and next buttons to navigate.
1/1
$2,125,000
This is a carousel with tiles that activate property listing cards. Use the previous and next buttons to navigate.
1/1
Property Description
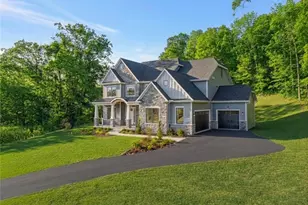
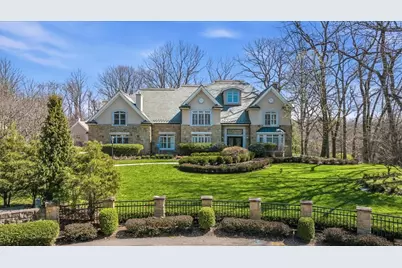
Nearly 10 private acres. A carriage home. A resort-style backyard. This is the kind of property that rarely comes to market. Set behind a gated entry, this estate offers a level of privacy and presence that feels worlds away, yet remains minutes from Wexford, Cranberry, and major routes. From the moment you arrive, the setting speaks for itself. Expansive, quiet, and designed for both everyday living and exceptional entertaining. Inside, the home opens with light, scale, and thoughtful detail throughout. Hardwood floors, plantation shutters, and elevated ceiling heights create a warm yet refined feel. The main living spaces flow seamlessly, anchored by a spacious kitchen with casual seating and a dedicated prep kitchen that makes hosting effortless. A sunroom lined with windows overlooks the grounds, while multiple gathering spaces offer flexibility for both intimate evenings and larger-scale entertaining. The outdoor experience is where this property truly stands apart. A heated pool, sunken hot tub, and cabana with full bath are complemented by an expansive patio and outdoor fireplace. Every element has been designed to create a setting that feels more like a private retreat than a backyard. Upstairs, the primary suite is a retreat of its own. Privately positioned, it offers dual walk-in closets, a cedar closet, built-in storage, and a spacious bedroom with a cozy fireplace. The ensuite bath features separate vanities, a soaking tub, walk-in shower, skylights, and a private water closet. Additional bedrooms are generously sized with ample storage, while a Jack and Jill bath and second-floor laundry add convenience and functionality. The finished lower level expands the home even further, featuring a full wet bar, additional bedroom and bath, fitness room with mirrored wall, and flexible space for media, recreation, or entertaining. Adding to the property's versatility is a private 2-bedroom carriage home with its own living area, kitchen, laundry, fireplace, and patio, offering ideal flexibility for guests or extended stays. A total of 6 garage bays between attached and detached garages, along with extensive storage throughout, ensures the home functions as beautifully as it lives. A natural slate roof, mature landscaping, and carefully considered details throughout reinforce the quality and longevity of the home. This is more than a home. It is a private estate designed for those who value space, privacy, and a setting that truly stands apart.
Full Property Details
Full Property Details for 152 Peppergrass Rd
General
- Sold For: $2,125,000
- HOA FEE: $208/month
- HOA FEE FREQ.: Annually
- Taxes: $39,509
- Status: Closed
- Type: Single Family
- Source: West_Penn_MLS
- MLS ID: 1747528
- Added to Site: 95 day(s) ago
Interior
- Number of Rooms: 12
- Interior Features: Wet Bar, Kitchen Island, Pantry
- Fireplace: Yes
- Number of Fireplaces: 3
- Fireplace(s): Gas
- Appliances: Some Gas Appliances, Dryer, Dishwasher, Disposal, Refrigerator, Stove, Washer
- Flooring: Ceramic Tile, Hardwood, Carpet
Rooms
Bathrooms
- Total Bathrooms: 7
- Full Bathrooms: 6
- Half Bathrooms: 1
Bedrooms
- Total Bedrooms: 7
Additional Information
- Pool: Yes
- Pool Description: Pool
Parking
- Garage: Yes
- Attached garage: Yes
- Total Spaces: 6
- Parking Features: Attached, Detached, Garage, Garage Door Opener
Location
- County: Allegheny-North
- Subdivision: Timbercreek
School Information
- Elem School District: North Allegheny
- Midd School District: North Allegheny
- High School District: North Allegheny
Heating & Cooling
- Central air: Yes
- Air Conditioning: Yes
- Cooling Type: Central Air, Electric
- Heating Type: Forced Air, Gas
Utilities
- Sewer: Public Sewer
- Water: Public
Structural Information
- Architectural Style: French Provincial, Two Story
- Construction: Stone, Stucco
- Basement: Yes
- Basement Desc.: Finished, Walk-Up Access
- Roof: Slate
- Stories/Levels: 2
- Year Built: 1998
- Property Condition: Resale
Lot Features
- Lot Size (Acres): 9.617
- Lot Dimensions: 9.617
Financial Considerations
- Association Fee: $2,500
- Assoc Fee Freq.: Annually
- Assessment Amount: $1,450,000
- Tax Amount: $39,509
Get Pre-Approved Today
Schools
Schools serving 152 Peppergrass Rd
School District:North Allegheny School District
| Name | Grades | Distance |
|---|---|---|
Marshall El School, Wexford, PA 5135 Wexford Run Road, Wexford, PA 15090 | K-5 | 1.8 mi |
Marshall Middle School 5145 Wexford Run Road, Wexford, PA 15090 | 6-8 | 1.6 mi |
North Allegheny Senior High School 10375 Perry Highway, Wexford, PA 15090 | 9-12 | 4.9 mi |
Disclaimer:
School attendance boundaries provided by ATTOM Data Solutions and are for reference only. Contact the school directly to verify enrollment eligibility.
Price & Sales History for 152 Peppergrass Rd
Date
Details
Price
Change
Source
6/17/2026
Sold
$2,125,000
6.25%
MLS
4/09/2026
Listed
$2,000,000
—
MLS
Disclaimer: Historical sales information is derived from public records provided by the county offices. Information is not guaranteed and should be independently verified.
152 Peppergrass Rd, Marshall, PA 15005 (MLS# 1747528) is a Single Family property that was sold at $2,125,000 on June 17, 2026. This property was sold by Zita Billmann from our North Hills Office.Want to learn more about 152 Peppergrass Rd? Do you have questions about finding other Single Family real estate for sale in Marshall? You can browse all Marshall real estate or contact a Coldwell Banker agent to request more information.