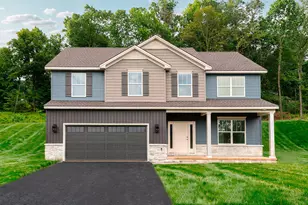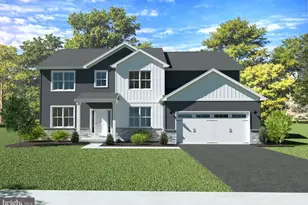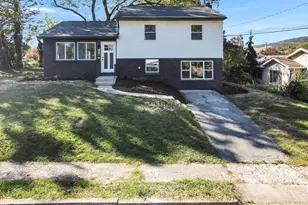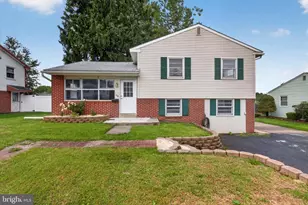

This is a carousel with tiles that activate property listing cards. Use the previous and next buttons to navigate.
1/1
$590,000
This is a carousel with tiles that activate property listing cards. Use the previous and next buttons to navigate.
1/1
Property Description
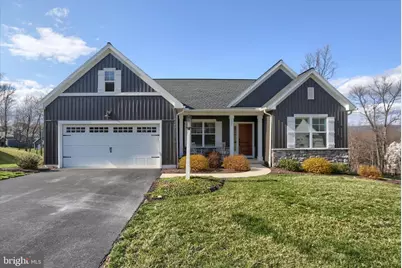
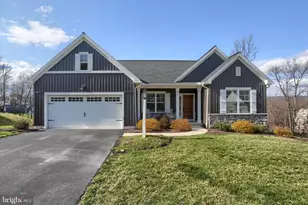
Located at 207 Rockville Blvd in the desirable Rockville Estates neighborhood of Marysville, this cozy and well"‘appointed home offers an inviting layout highlighted by soaring cathedral ceilings, engineered hardwood floors, newer carpet, and thoughtful lighting upgrades throughout. Window treatments include elegant plantation shutters, while the living area is anchored by a striking stone fireplace with an oversized mantle. The expanded kitchen is designed for both function and style, featuring quartz countertops, glass"‘front cabinetry, an oversized island, newer GE appliances, and a walk"‘in pantry. The luxurious primary suite is a true retreat with a wood"‘inlaid tray ceiling, dual walk"‘in closets, and a private bath showcasing Corian countertops and sinks along with a full tile shower. Poured concrete walls add durability and energy efficiency, while the huge walkout basement is partially finished, providing flexible space and abundant storage. Outdoor living is enhanced by a newer Timber Tech deck with a privacy wall, overlooking a wooded rear lot with scenic river views. Additional features include a two"‘car garage and driveway, completing this thoughtfully upgraded home in a beautiful setting.
Full Property Details
Full Property Details for 207 Rockville Blvd
General
- Sold For: $590,000
- HOA FEE: $54/month
- HOA FEE FREQ.: Annually
- Taxes: $2,365 (2025)
- Status: Closed
- Type: Single Family
- Source: BrightMLSPhilly
- MLS ID: PAPY2009134
- Added to Site: 58 day(s) ago
Interior
- Rooms/Areas: Living Room, Dining Room, Primary Bedroom, Bedroom 2, Bedroom 3, Kitchen, Basement, Laundry, Primary Bathroom
- Interior Features: Combination Dining/Living, Combination Kitchen/Dining, Family Room Off Kitchen, Floor Plan - Open, Kitchen - Eat-In, Kitchen - Island, Pantry, Primary Bath(s), Recessed Lighting, Upgraded Countertops, Bathroom - Tub Shower, Walk-in Closet(s)
- Fireplace: Yes
- Number of Fireplaces: 1
- Fireplace(s): Gas/Propane, Mantel(s), Stone
- Appliances: Built-In Microwave, Cooktop, Dishwasher, Disposal, Oven/Range - Electric, Range Hood, Refrigerator
- Flooring: Carpet, Ceramic Tile, Hardwood, Concrete
Rooms
Bathrooms
- Total Bathrooms: 2
- Full Bathrooms: 2
- Main Floor Baths: 2
- Main - Full Baths: 2
Bedrooms
- Total Bedrooms: 3
- Bedrooms Main & Up: 3
Additional Information
- Security/Safety: Security System, Smoke Detector
- Equipment: Some, See Remarks
Exterior
- Porch/Patio/Deck: Deck(s), Porch(es)
Parking
- Garage: Yes
- Garage Spaces: 2
- Total Spaces: 4
- Parking Type: Attached Garage, Driveway, On Street
- Garage Description: Garage - Front Entry, Garage Door Opener, Inside Access
Location
- Area: Marysville Boro (150150)
- Municipality: MARYSVILLE BORO
- County: PERRY
- Subdivision: ROCKVILLE ESTATES
- Driving Directions: From I-81 N, take exit 65 to merge onto US-11 N/US-15 N toward Marysville. Merge onto US-11 N/US-15 N. Turn left toward Rockville Blvd. Continue onto Rockville Blvd. Destination will be on the right.
School Information
- School District: Susquenita
- High School: Susquenita
Community
- Association: Yes
- Assoc. Name: POINT AT ROCKVILLE
- Assoc. Fees Include: Common Area Maintenance
Heating & Cooling
- Central air: Yes
- Cooling Type: Central A/C
- Cooling Fuel: Electric
- Heating Type: Forced Air
- Heating Fuel: Propane - Leased
- Water Heater: Electric
Utilities
- Sewer: Public Sewer
- Water: Public
Structural Information
- Architectural Style: Ranch/Rambler
- Structure Type: Detached
- Builder: Garman Builders Inc
- Model: Bryson
- Construction: Stick Built, Vinyl Siding, Concrete, Stone
- Basement: Yes
- Basement Entrance: Yes
- Basement Desc.: Walkout Level, Full, Daylight, Partial, Interior Access, Outside Entrance, Partially Finished
- Foundation: Other
- Roof: Architectural Shingle
- Walls/Ceilings: Cathedral Ceilings, 9'+ Ceilings, Tray Ceilings, Dry
- Stories Description: Main
- Square Feet: 2,652
- Sq. Ft. Source: Estimated
- Living Area: 2,652 Sq. Ft.
- Finished Above Grnd: 2,006 Sq. Ft.
- Finished Below Grnd: 646 Sq. Ft.
- Year Built: 2023
- Year Built Source: Estimated
Lot Features
- Property View: Trees/Woods
- Lot Size (Acres): 0.56
- Lot Size (Sq. Ft.): 24,375
- Lot Size Source: Estimated
- Zoning: C
- Lot Description: Landscaping, Level
Financial Considerations
- Price Per Sq. Ft.: $298.6
- Association Fee: $650
- Assoc Fee Freq.: Annually
- Tax Amount: $2,365
- Tax Year: 2025
- Terms: Standard Sale
Disclosures and Reports
- Ownership: Fee Simple
- Exclusions: Sellers still moving items out of basement, garage, etc. Washer & Dryer included upon full price offer.
- Inclusions: See Items to Convey sheet
Get Pre-Approved Today
Schools
Schools serving 207 Rockville Blvd
School District:Susquenita School District
| Name | Grades | Distance |
|---|---|---|
Susquenita El School Susquenita Elementary Schol, Duncannon, PA 17020 | K-4 | 4.1 mi |
Susquenita Middle School Susquenita Middle School, Duncannon, PA 17020 | 5-8 | 4.2 mi |
Susquenita High School Susquenita High School, Duncannon, PA 17020 | 9-12 | 4.3 mi |
Disclaimer:
School attendance boundaries provided by ATTOM Data Solutions and are for reference only. Contact the school directly to verify enrollment eligibility.
Price & Sales History for 207 Rockville Blvd
Date
Details
Price
Change
Source
5/27/2026
Sold
$590,000
-1.5%
MLS
4/02/2026
Listed
$599,000
—
MLS
Disclaimer: Historical sales information is derived from public records provided by the county offices. Information is not guaranteed and should be independently verified.
207 Rockville Blvd, Marysville, PA 17053 (MLS# PAPY2009134) is a Single Family property that was sold at $590,000 on May 27, 2026. This property was listed by Bedorf Prince Team from our Camp Hill Office.Want to learn more about 207 Rockville Blvd? Do you have questions about finding other Single Family real estate for sale in Marysville? You can browse all Marysville real estate or contact a Coldwell Banker agent to request more information.