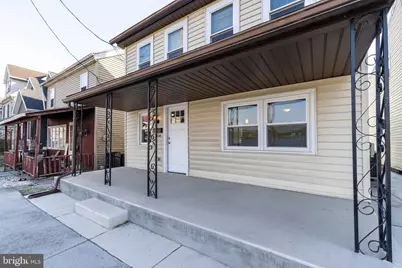
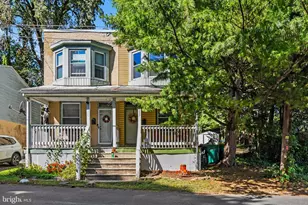
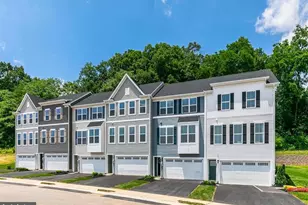
Full Property Details for 208 S Main St
General
- Sold For: $223,900
- Taxes: $904 (2025)
- Status: Closed
- Type: Single Family
- Source: BrightMLSPhilly
- MLS ID: PAPY2009226
- Added to Site: 173 day(s) ago
Interior
- Rooms/Areas: Kitchen
- Interior Features: Attic, Built-Ins, Ceiling Fan(s), Combination Kitchen/Living, Floor Plan - Open, Recessed Lighting, Upgraded Countertops
- Appliances: Built-In Microwave, Built-In Range, Dishwasher, Energy Efficient Appliances, ENERGY STAR Dishwasher, ENERGY STAR Refrigerator, Oven/Range - Electric, Washer/Dryer Hookups Only, Water Heater
- Flooring: Carpet, Ceramic Tile, Concrete, Luxury Vinyl Plank
Rooms
- Total Bathrooms: 2
- Full Bathrooms: 1
- Half Bathrooms: 1
- Upper Floor Baths: 1
- Upper - Full Baths: 1
- Main Floor Baths: 1
- Main - 1/2 Baths: 1
- Total Bedrooms: 2
- Bedrooms Upper: 2
Additional Information
- Shared Amenities: None
- Security/Safety: Carbon Monoxide Detector(s), Smoke Detector
Exterior
- Exterior Features: Flood Lights, Outbuilding(s)
- Porch/Patio/Deck: Patio(s), Porch(es)
Parking
- Total Spaces: 3
- Parking Features: Stone Driveway
- Parking Type: Driveway
Location
- Area: Marysville Boro (150150)
- Municipality: MARYSVILLE BORO
- County: PERRY
- Subdivision: MARYSVILLE BORO
- Cross Streets: Jacob Street
- Driving Directions: Interstate 81 to Marysville exit #61, Rt. 11&15 north to red light, Turn Left onto Rt. 850, go 50' Turn Left onto Verbeke St. follow to stop sign. Turn Left into Tunnel follow to Stop sign. Turn Right onto S. Main Street, follow to House on Right
School Information
- School District: Susquenita
- Elementary School: Susquenita
- Middle School: Susquenita
- High School: Susquenita
Community
- Assoc. Fees Include: None
- Pets Allowed: Yes
- Pets: No Pet Restrictions
Heating & Cooling
- Central air: Yes
- Cooling Type: Ceiling Fan(s), Central A/C, Heat Pump(s)
- Cooling Fuel: Electric
- Heating Type: Central, Forced Air, Heat Pump(s)
- Heating Fuel: Electric
- Water Heater: Electric
Utilities
- Sewer: Public Sewer
- Water: Public
Structural Information
- Architectural Style: Traditional
- Structure Type: Detached
- Construction: Batts Insulation, Concrete, CPVC/PVC, Frame, Masonry, Vinyl Siding
- Basement: Yes
- Basement Desc.: Interior Access
- Foundation: Stone
- Roof: Architectural Shingle
- Walls/Ceilings: 9'+ Ceilings, Dry Wall
- Windows: Double Hung, Insulated, Low-E, Screens
- Stories Description: Main, Upper 1
- Square Feet: 928
- Sq. Ft. Source: Assessor
- Living Area: 928 Sq. Ft.
- Finished Above Grnd: 928 Sq. Ft.
- Year Built: 1865
- Year Built Source: Assessor
Lot Features
- Property View: Mountain, River, Water
- Lot Size (Acres): 0.13
- Lot Size (Sq. Ft.): 5,663
- Lot Size Source: Assessor
- Street/Road Desc.: Black Top
- Zoning: RES
- Fencing (Description): Chain Link, Vinyl
Water Features
Financial Considerations
- Price Per Sq. Ft.: $241.27
- Assessment Year: 2025
- Tax w/Assessment: $141,300
- Tax Amount: $904
- Tax Year: 2025
- Terms: Standard Sale
- Tax Total Finished Sq. Ft.: 928
Disclosures and Reports
Listed by The Greene Realty Group, Derek J. Greene
Sold by Rsr, Realtors, Llc, JIMMY H KOURY