This is a carousel with tiles that activate property listing cards. Use the previous and next buttons to navigate.
1/1
$510,000
This is a carousel with tiles that activate property listing cards. Use the previous and next buttons to navigate.
1/1
Property Description
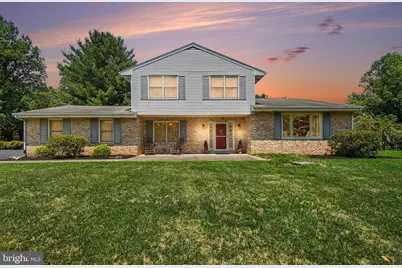
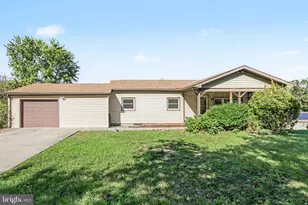
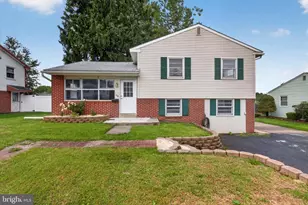
Welcome to your own private retreat in the heart of Perry County! Perched atop nearly 3 picturesque acres overlooking the scenic rural valley at the base of Blue Mountain (Kittatinny Ridge), this spacious 3-bedroom, 3-full bath home offers the perfect blend of privacy, comfort, and convenience. Inside, you'll find generous living spaces designed for everyday living and entertaining. In addition to three bedrooms, the home features a versatile first-floor bonus room that could easily serve as a home office, guest room, fitness room, playroom, or other flexible living space to suit your needs. The finished lower level boasts soaring 10-foot ceilings and is warmed by a cozy wood-burning insert, while the living room features a welcoming propane gas log fireplace. Additional comforts include propane forced-air heat, propane hot water, and central air conditioning. Step outside to your own backyard oasis. The three-season sunroom is the perfect place to unwind while taking in the peaceful surroundings, and the inground swimming pool creates an ideal setting for summer gatherings with family and friends. A fenced area offers flexibility for pets, gardening, or outdoor recreation. The oversized driveway provides abundant overflow parking in addition to the attached two-car garage, making it easy to accommodate guests, recreational vehicles, or multiple cars. Surrounded by rolling farmland and breathtaking mountain scenery, this property offers the tranquility of country living while remaining just minutes from the Susquehanna River, the Appalachian Trail, and endless opportunities for hiking, fishing, boating, and exploring the outdoors. Despite its peaceful setting, you're only a short drive to Harrisburg, Mechanicsburg, Carlisle, and major commuter routes, making commuting and everyday conveniences easily accessible. Whether you're looking for a private escape, a home built for entertaining, or simply more room to enjoy life, this exceptional property offers the best of both worlds. Don't miss this rare opportunity to own a private hilltop retreat where panoramic views, peaceful surroundings, and everyday comfort come together. Schedule your private tour today and experience for yourself everything this exceptional property has to offer.
Full Property Details
Full Property Details for 2525 Valley Rd
General
- Sold For: $510,000
- Taxes: $6,628 (2026)
- Status: Closed
- Type: Single Family
- Source: BrightMLSPhilly
- MLS ID: PAPY2009588
- Added to Site: 90 day(s) ago
Interior
- Fireplace: Yes
- Number of Fireplaces: 2
- Fireplace(s): Fireplace - Glass Doors, Insert, Gas/Propane, Wood
Rooms
Bathrooms
- Total Bathrooms: 3
- Full Bathrooms: 3
- Upper Floor Baths: 2
- Upper - Full Baths: 2
- Main Floor Baths: 1
- Main - Full Baths: 1
Bedrooms
- Total Bedrooms: 3
- Bedrooms Upper: 3
Additional Information
- Pool: Yes
- Private Pool: Yes
- Pool Description: In Ground
Parking
- Garage: Yes
- Garage Spaces: 2
- Total Spaces: 2
- Parking Features: Asphalt Driveway
- Parking Type: Detached Garage
- Garage Description: Garage - Side Entry, Garage Door Opener
Location
- Area: Rye Twp (150220)
- Municipality: RYE TWP
- County: PERRY
- Driving Directions: GPS. From Lambs Gap Rd, go west on Rt. 850 for 1.2 miles to property on right.
- Direction Faces: South
School Information
- School District: Susquenita
- Middle School: Susquenita
- High School: Susquenita
Heating & Cooling
- Central air: Yes
- Cooling Type: Central A/C
- Cooling Fuel: Electric
- Heating Type: 90% Forced Air
- Heating Fuel: Propane - Leased
- Water Heater: Propane
Utilities
- Sewer: On Site Septic
- Water: Well
Structural Information
- Architectural Style: Split Level
- Structure Type: Detached
- Construction: Block, Frame
- Basement: Yes
- Basement Desc.: Full, Fully Finished, Heated, Improved, Interior Access, Walkout Stairs
- Foundation: Block
- Stories Description: Main, Upper 1
- Square Feet: 3,228
- Sq. Ft. Source: Assessor
- Living Area: 3,228 Sq. Ft.
- Finished Above Grnd: 3,228 Sq. Ft.
- Year Built: 1972
- Year Built Source: Assessor
Lot Features
- Lot Size (Acres): 2.92
- Lot Size (Sq. Ft.): 127,195
- Lot Size Source: Assessor
- Zoning: RESIDENTIAL
Financial Considerations
- Price Per Sq. Ft.: $142.47
- Assessment Year: 2026
- School Tax: $5,370
- City/TownTax: $218
- City/TownTax Freq: Annually
- County Tax: $1,039
- County Tax Freq: Annually
- Tax w/Assessment: $405,100
- Tax Amount: $6,628
- Tax Year: 2026
- Terms: Standard Sale
- Tax Total Finished Sq. Ft.: 3228
Disclosures and Reports
- Ownership: Fee Simple
Listed and Sold by Keller Williams of Central PA, MICHAEL BRADDOCK

Get Pre-Approved Today
Schools
Schools serving 2525 Valley Rd
School District:Susquenita School District
| Name | Grades | Distance |
|---|---|---|
Susquenita Middle School Susquenita Middle School, Duncannon, PA 17020 | 5-8 | 2.4 mi |
Susquenita El School Susquenita Elementary Schol, Duncannon, PA 17020 | K-4 | 2.4 mi |
Susquenita High School Susquenita High School, Duncannon, PA 17020 | 9-12 | 2.2 mi |
Disclaimer:
School attendance boundaries provided by ATTOM Data Solutions and are for reference only. Contact the school directly to verify enrollment eligibility.
Price & Sales History for 2525 Valley Rd
Date
Details
Price
Change
Source
8/21/2026
Sold
$510,000
10.89%
MLS
7/16/2026
Listed
$459,900
—
MLS
Disclaimer: Historical sales information is derived from public records provided by the county offices. Information is not guaranteed and should be independently verified.
2525 Valley Road, Marysville, PA 17053 (MLS# PAPY2009588) is a Single Family property that was sold at $510,000 on August 21, 2026. Want to learn more about 2525 Valley Road? Do you have questions about finding other Single Family real estate for sale in Marysville? You can browse all Marysville real estate or contact a Coldwell Banker agent to request more information.