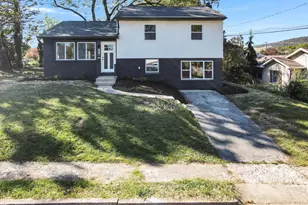
This is a carousel with tiles that activate property listing cards. Use the previous and next buttons to navigate.
1/1
$267,000
This is a carousel with tiles that activate property listing cards. Use the previous and next buttons to navigate.
1/1
Property Description
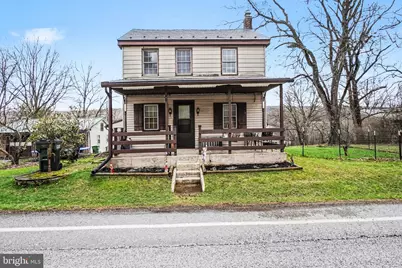
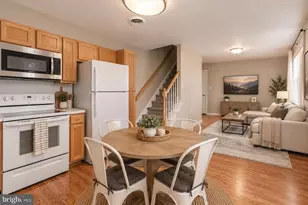
Listed under appraised value, this charming farmhouse on 2.26 acres offers a rare opportunity to enjoy scenic views, usable outdoor space, and everyday functionality in a peaceful setting. The covered front porch is rocking chair ready and welcomes you inside to a spacious and flexible main living area with updated flooring and plenty of natural light. The layout flows easily into the large eat-in kitchen, while the main level also features a primary suite complete with a full bath and walk-in shower. Upstairs, you'll find comfortable bedrooms and an updated full bathroom. A bonus room with recent paint and new flooring (2026) offers added flexibility for a home office, playroom, hobby space, or additional living area. Outside, the possibilities continue. The detached garage provides excellent storage, workspace, or additional parking-and features a bonus setup with a gas stove, full sink, cabinetry, and hot water, making it an ideal canning space or area for hobbies and projects. The expansive yard opens to scenic views with plenty of room for gardening, recreation, or simply enjoying the setting. Several key improvements have already been completed, including a remodeled bathroom (2020), new gutters (2020), some replacement windows and doors (2020), a painted kitchen, and a replaced well pump (2023) to name a few. With a solid list of updates already in place and room to make it your own, this property offers space, versatility, and value all in one. Schedule your private tour today!
Full Property Details
Full Property Details for 2934 Valley Rd
General
- Sold For: $267,000
- Taxes: $2,484 (2025)
- Status: Closed
- Type: Single Family
- Source: BrightMLSPhilly
- MLS ID: PAPY2009026
- Added to Site: 108 day(s) ago
Interior
- Rooms/Areas: Living Room, Primary Bedroom, Bedroom 2, Bedroom 3, Kitchen, Sun/Florida Room, Bonus Room, Primary Bathroom
- Interior Features: Attic, Ceiling Fan(s), Combination Kitchen/Dining, Entry Level Bedroom, Floor Plan - Traditional, Kitchen - Country, Kitchen - Eat-In
- Appliances: Washer, Dryer, Stove, Refrigerator
Rooms
Bathrooms
- Total Bathrooms: 2
- Full Bathrooms: 2
- Upper Floor Baths: 1
- Upper - Full Baths: 1
- Main Floor Baths: 1
- Main - Full Baths: 1
Bedrooms
- Total Bedrooms: 3
- Bedrooms Upper: 2
- Bedrooms Main & Up: 1
Exterior
- Exterior Features: Outbuilding(s), Exterior Lighting
- Porch/Patio/Deck: Porch(es), Deck(s)
Parking
- Garage: Yes
- Garage Spaces: 2
- Total Spaces: 6
- Parking Features: Asphalt Driveway
- Parking Type: Off Street, Detached Garage, Driveway
- Garage Description: Covered Parking, Garage - Front Entry, Oversized
Location
- Area: Rye Twp (150220)
- Municipality: RYE TWP
- County: PERRY
- Driving Directions: From Marysville, US-11/15 N to PA-850 W/Valley Street to property on Left
School Information
- School District: Susquenita
- High School: Susquenita
Heating & Cooling
- Cooling Type: Window Unit(s)
- Cooling Fuel: Electric
- Heating Type: Forced Air, Hot Water
- Heating Fuel: Oil, Wood
- Water Heater: Electric, Wood
Utilities
- Sewer: On Site Septic
- Water: Well
Structural Information
- Architectural Style: Traditional
- Structure Type: Detached
- Construction: Aluminum Siding
- Basement: Yes
- Basement Desc.: Dirt Floor
- Foundation: Stone
- Roof: Metal
- Stories Description: Main, Upper 1
- Square Feet: 1,190
- Sq. Ft. Source: Assessor
- Living Area: 1,190 Sq. Ft.
- Finished Above Grnd: 1,190 Sq. Ft.
- Year Built: 1900
- Year Built Source: Assessor
Additional Structures
- Other Structures: Garage(s), 2nd Garage
Lot Features
- Lot Size (Acres): 2.26
- Lot Size (Sq. Ft.): 98,446
- Lot Size Source: Assessor
- Zoning: RV RESIDENTIAL VILLAGE
Financial Considerations
- Price Per Sq. Ft.: $226.81
- Assessment Year: 2025
- School Tax: $1,759
- City/TownTax: $119
- City/TownTax Freq: Annually
- County Tax: $605
- County Tax Freq: Annually
- Tax w/Assessment: $278,100
- Tax Amount: $2,484
- Tax Year: 2025
- Terms: Standard Sale
- Tax Total Finished Sq. Ft.: 1190
Disclosures and Reports
- Ownership: Fee Simple
Listed and Sold by Myrtle & Main Realty, Lindsay Supko

Get Pre-Approved Today
Schools
Schools serving 2934 Valley Rd
School District:Susquenita School District
| Name | Grades | Distance |
|---|---|---|
Susquenita Middle School Susquenita Middle School, Duncannon, PA 17020 | 5-8 | 3.5 mi |
Susquenita El School Susquenita Elementary Schol, Duncannon, PA 17020 | K-4 | 3.6 mi |
Susquenita High School Susquenita High School, Duncannon, PA 17020 | 9-12 | 3.3 mi |
Disclaimer:
School attendance boundaries provided by ATTOM Data Solutions and are for reference only. Contact the school directly to verify enrollment eligibility.
Price & Sales History for 2934 Valley Rd
Date
Details
Price
Change
Source
7/07/2026
Sold
$267,000
-1.07%
MLS
4/13/2026
Price Reduced
$269,900
-3.57%
MLS
3/28/2026
Listed
$279,900
—
MLS
Disclaimer: Historical sales information is derived from public records provided by the county offices. Information is not guaranteed and should be independently verified.
2934 Valley Road, Marysville, PA 17053 (MLS# PAPY2009026) is a Single Family property that was sold at $267,000 on July 07, 2026. Want to learn more about 2934 Valley Road? Do you have questions about finding other Single Family real estate for sale in Marysville? You can browse all Marysville real estate or contact a Coldwell Banker agent to request more information.