This is a carousel with tiles that activate property listing cards. Use the previous and next buttons to navigate.
1/1
$539,990
This is a carousel with tiles that activate property listing cards. Use the previous and next buttons to navigate.
1/1
Property Description
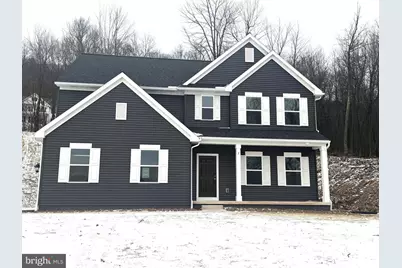
MOVE IN READY - Mackenzie Floor Plan by Garman Builders | 4 Beds | 2.5 Baths Welcome to this beautifully completed Mackenzie floor plan, built by Garman Builders and tucked away on a quiet cul-de-sac in the desirable Rockville Estates community. This thoughtfully designed new construction home offers 4 bedrooms, 2.5 baths, a side-load garage, and a full basement with 500 sq ft of finished area, combining comfort, style, and future flexibility. The open-concept main level features a spacious kitchen, dining area, and family room, enhanced by abundant natural light from numerous windows with transoms. Step onto the inviting front porch and enjoy peaceful views-perfect for sipping your morning coffee and taking in the surroundings. Upstairs, the bedrooms provide a private retreat, complete with blinds already installed on second-floor windows. The full unfinished basement includes a rough-in for a future full bathroom, offering endless possibilities for additional living space, a home office, gym, or guest suite. This home is completed and move-in ready, backed by a new construction warranty, and showcases the quality craftsmanship Garman Builders is known for. Don't miss your opportunity to own this exceptional home-schedule your private tour today.
Full Property Details
Full Property Details for 5 Reiff Dr
General
- Sold For: $539,990
- HOA FEE: $42/month
- HOA FEE FREQ.: Annually
- Taxes: (2026)
- Status: Closed
- Type: Single Family
- Source: BrightMLSPhilly
- MLS ID: PAPY2008762
- Added to Site: 236 day(s) ago
Interior
- Rooms/Areas: Sitting Room, Family Room, Laundry
- Interior Features: Breakfast Area, Combination Dining/Living, Combination Kitchen/Dining, Combination Kitchen/Living, Floor Plan - Open, Kitchen - Island, Pantry, Recessed Lighting, Upgraded Countertops, Walk-in Closet(s), Window Treatments
- Appliances: Built-In Microwave, Cooktop, Dishwasher, Humidifier
Rooms
Bathrooms
- Total Bathrooms: 3
- Full Bathrooms: 2
- Half Bathrooms: 1
- Upper Floor Baths: 2
- Upper - Full Baths: 2
- Main Floor Baths: 1
- Main - 1/2 Baths: 1
Bedrooms
- Total Bedrooms: 4
- Bedrooms Upper: 4
Parking
- Garage: Yes
- Garage Spaces: 2
- Total Spaces: 4
- Parking Type: Driveway, Attached Garage
- Garage Description: Garage - Side Entry, Garage Door Opener
Location
- Area: Marysville Boro (150150)
- Municipality: MARYSVILLE BORO
- County: PERRY
- Subdivision: ROCKVILLE ESTATES
- Driving Directions: Take 81 N or 81 S to Exit 65 (11 & 15 N). In Marysville, turn left onto Ridgeview Dr.
School Information
- School District: Susquenita
- High School: Susquenita
Community
- Association: Yes
Heating & Cooling
- Central air: Yes
- Cooling Type: Central A/C
- Cooling Fuel: Electric
- Heating Type: Forced Air
- Heating Fuel: Propane - Leased
- Water Heater: Electric
Utilities
- Sewer: Public Sewer
- Water: Public
- Utility Description: Propane
Structural Information
- Architectural Style: Traditional
- Structure Type: Detached
- Construction: Concrete, Vinyl Siding
- Basement: Yes
- Basement Desc.: Daylight, Full, Rough Bath Plumb, Unfinished
- Foundation: Other
- Windows: Energy Efficient, Insulated
- Stories Description: Main, Upper 1
- Square Feet: 2,474
- Sq. Ft. Source: Estimated
- Living Area: 2,474 Sq. Ft.
- Finished Above Grnd: 2,474 Sq. Ft.
- Year Built: 2025
- Year Built Source: Estimated
- Property Condition: Excellent
Lot Features
- Lot Size (Acres): 0.66
- Lot Size (Sq. Ft.): 28,749
- Lot Size Source: Estimated
- Zoning: RESIDENTIAL
- Lot Description: Cul-de-sac
Financial Considerations
- Price Per Sq. Ft.: $218.27
- Association Fee: $500
- Assoc Fee Freq.: Annually
- Tax Year: 2026
- Terms: Standard Sale
Disclosures and Reports
- Ownership: Fee Simple
- Lot Number: 293
Listed by New Home Star Pennsylvania LLC, Eric Alexander Gentry II
Sold by Keller Williams Realty, NANCY HENRY

Get Pre-Approved Today
Schools
Schools serving 5 Reiff Dr
School District:Susquenita School District
| Name | Grades | Distance |
|---|---|---|
Susquenita El School Susquenita Elementary Schol, Duncannon, PA 17020 | K-4 | 3.7 mi |
Susquenita Middle School Susquenita Middle School, Duncannon, PA 17020 | 5-8 | 3.9 mi |
Susquenita High School Susquenita High School, Duncannon, PA 17020 | 9-12 | 3.9 mi |
Disclaimer:
School attendance boundaries provided by ATTOM Data Solutions and are for reference only. Contact the school directly to verify enrollment eligibility.
Price & Sales History for 5 Reiff Dr
Date
Details
Price
Change
Source
6/12/2026
Sold
$539,990
—
MLS
5/08/2026
Price Reduced
$539,990
-1.82%
MLS
1/15/2026
Price Increased
$549,990
1.82%
MLS
1/06/2026
Listed
$540,163
—
MLS
Disclaimer: Historical sales information is derived from public records provided by the county offices. Information is not guaranteed and should be independently verified.
5 Reiff Drive, Marysville, PA 17053 (MLS# PAPY2008762) is a Single Family property that was sold at $539,990 on June 12, 2026. Want to learn more about 5 Reiff Drive? Do you have questions about finding other Single Family real estate for sale in Marysville? You can browse all Marysville real estate or contact a Coldwell Banker agent to request more information.