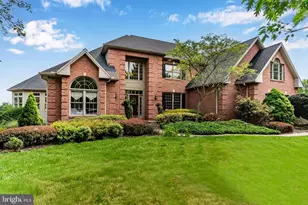
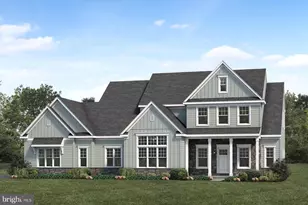
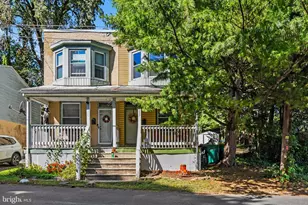
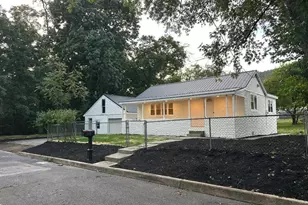
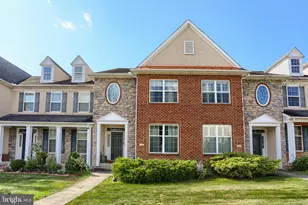
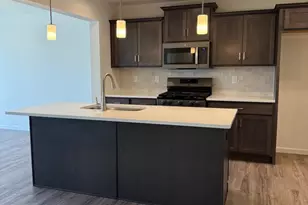
Full Property Details for 95 Stiles Dr
General
- Sold For: $875,000
- Taxes: $5,408 (2025)
- Status: Closed
- Type: Single Family
- Source: BrightMLSPhilly
- MLS ID: PAPY2009308
- Added to Site: 140 day(s) ago
Interior
- Rooms/Areas: Living Room, Dining Room, Primary Bedroom, Bedroom 2, Bedroom 3, Kitchen, Loft, Mud Room, Office, Primary Bathroom, Full Bath
- Interior Features: Kitchen - Eat-In, Formal/Separate Dining Room, Built-Ins
- Appliances: Dishwasher, Oven/Range - Electric, Oven - Wall
- Flooring: Carpet, Wood, Laminate Plank
Rooms
- Total Bathrooms: 3
- Full Bathrooms: 2
- Half Bathrooms: 1
- Upper Floor Baths: 1
- Upper - Full Baths: 1
- Main Floor Baths: 2
- Main - Full Baths: 1
- Main - 1/2 Baths: 1
- Total Bedrooms: 3
- Bedrooms Upper: 2
- Bedrooms Main & Up: 1
Additional Information
Exterior
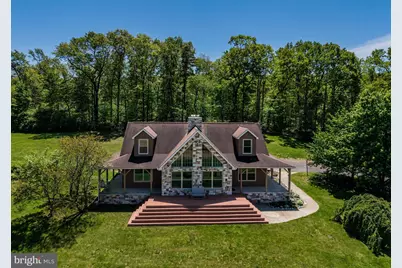
- Exterior Features: Outbuilding(s)
- Porch/Patio/Deck: Deck(s), Porch(es)
Parking
- Garage: Yes
- Garage Spaces: 2
- Total Spaces: 2
- Parking Features: Asphalt Driveway
- Parking Type: Driveway, Off Street, Attached Garage
- Garage Description: Garage - Rear Entry, Garage Door Opener, Additional Storage Area
Location
- Area: Rye Twp (150220)
- Municipality: RYE TWP
- County: PERRY
- Subdivision: MARYSVILLE
- Cross Streets: Grier Point Rd.
- Driving Directions: Valley Road, to Grier Point Rd, Turn onto Stiles Dr, home is through the cul-de-sac on the left hand side.
School Information
- School District: Susquenita
- High School: Susquenita
Community
- Assoc. Fees Include: None
Heating & Cooling
- Central air: Yes
- Cooling Type: Central A/C
- Cooling Fuel: Electric
- Heating Type: Forced Air, Heat Pump - Gas BackUp
- Heating Fuel: Propane - Owned
- Water Heater: Electric
Utilities
- Sewer: On Site Septic
- Water: Well
Structural Information
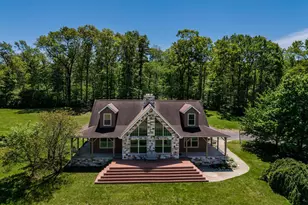
- Architectural Style: Cape Cod, Craftsman
- Structure Type: Detached
- Construction: Stone, Vinyl Siding, Stick Built
- Basement: Yes
- Basement Desc.: Poured Concrete, Full, Partially Finished
- Foundation: Permanent
- Roof: Shingle, Composite
- Walls/Ceilings: 2 Story Ceilings, Beamed Ceilings, Dry Wall, Log Wall
- Stories Description: Main, Upper 1
- Square Feet: 2,319
- Sq. Ft. Source: Assessor
- Living Area: 2,319 Sq. Ft.
- Finished Above Grnd: 2,319 Sq. Ft.
- Year Built: 2002
- Year Built Source: Assessor
Additional Structures
- Other Structures: Barn/Stable, Barn/Farm Building, Horse Stable
Lot Features
- Property View: Mountain, Panoramic, Scenic Vista, Trees/Woods, Valley
- Lot Size (Acres): 30.05
- Lot Size (Sq. Ft.): 1,308,978
- Lot Size Source: Estimated
- Zoning: A
- Lot Description: Private, Stream/Creek, Trees/Wooded, Backs to Trees, Mountainous, SideYard(s), Sloping
Financial Considerations
- Price Per Sq. Ft.: $388.06
- City/TownTax: $397
- City/TownTax Freq: Annually
- Tax w/Assessment: $441,600
- Tax Amount: $5,408
- Tax Year: 2025
- Terms: Standard Sale
- Tax Total Finished Sq. Ft.: 2319
Disclosures and Reports
Listed by Keller Williams of Central PA, JOHN P HENRY
Sold by RE/MAX Delta Group, Inc., BRANDON L. ALLEN