This is a carousel with tiles that activate property listing cards. Use the previous and next buttons to navigate.
1/34
$434,900
This is a carousel with tiles that activate property listing cards. Use the previous and next buttons to navigate.
1/34
Property Description
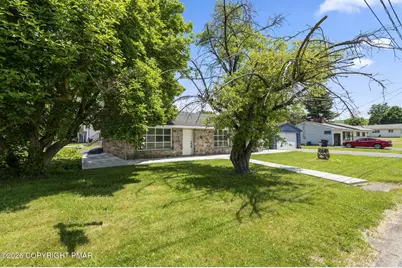
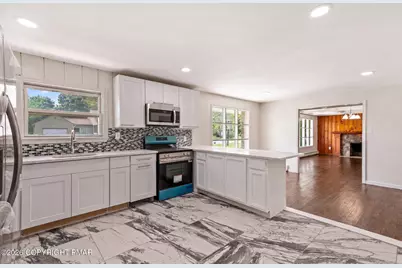
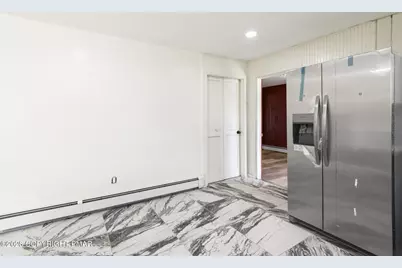
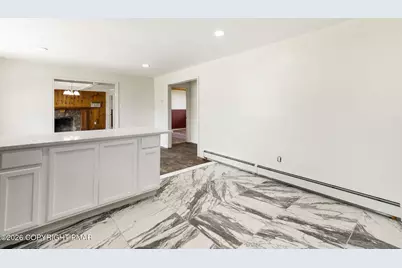
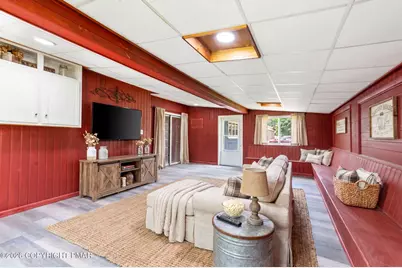
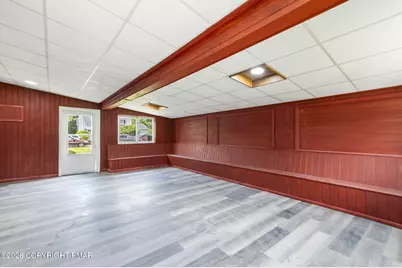
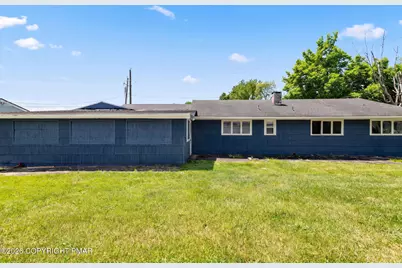
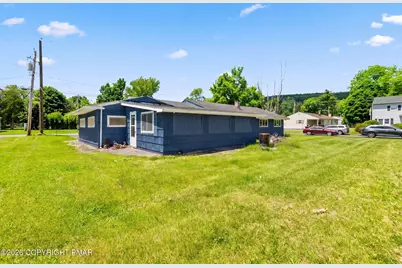
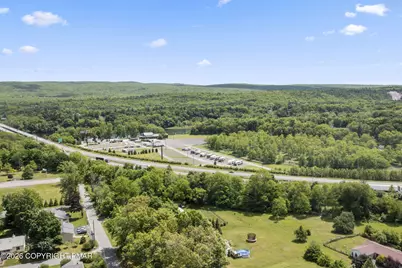
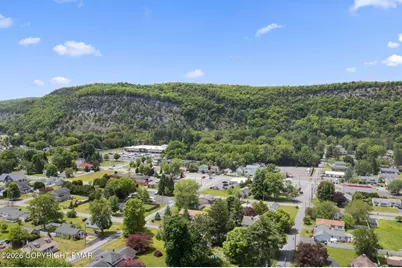
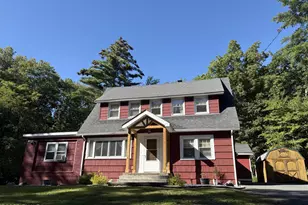
Beautifully renovated cobblestone ranch offering timeless character and updates in the heart of Matamoras. This 3-bedroom, 2-bath home features a desirable primary bedroom with private bath, an attached 2-car garage, and sits on a .23-acre corner lot. The updated kitchen showcases granite countertops, stainless steel appliances, In addition to the 1,232 sq ft ranch, enjoy an additional 436 sq ft of finished heated and cooled bonus space in the formerly enclosed sunroom, offering flexibility for a family room, home office, playroom, or entertaining area. The 1232sqft basement with Bilco walkout provides abundant storage and future, potential finished space. Conveniently located near shopping, dining, schools, I-84, and Metro North commuter access to New York and New Jersey. MORE PHOTOS COMING SOON.
Full Property Details
Full Property Details for 95 10th St
General
- Price: $434,900
- Taxes: $5,869 (2026)
- Status: Active
- Type: Single Family
- Source: 2102
- MLS ID: PM-141661
- Updated: 5/27/2026
- Added to Site: 51 day(s) ago
Interior
- Number of Rooms: 7
- Interior Features: Granite Counters, Open Floorplan
- Fireplace: Yes
- Number of Fireplaces: 1
- Fireplace(s): Great Room, Wood Burning
- Furnishings: Unfurnished
- Flooring: Hardwood, Laminate, Wood
Rooms
Bathrooms
- Total Bathrooms: 2
- Full Bathrooms: 2
Bedrooms
- Total Bedrooms: 3
Parking
- Garage: Yes
- Attached garage: Yes
- Garage Spaces: 2
- Total Spaces: 6
- Parking: 6
Location
- County: Pike
- Subdivision: None
Utilities
- Sewer: On Site Septic
- Water: Public
Structural Information
- Architectural Style: Ranch
- Stories/Levels: 1
- Square Feet: 1,232
- Sq. Ft. Source: Public Records
- Living Area: 1,232 Sq. Ft.
- Year Built: 1960
Lot Features
- Lot Size (Acres): 0.23
- Lot Size (Sq. Ft.): 10,018.8
- Lot Features: Corner Lot
Financial Considerations
- Tax Amount: $5,869.68
- Tax Year: 2026
- Terms: Cash, Conventional, FHA, VA Loan
Disclosures and Reports
- Special Conditions: Standard
- Legal Description: Lots 931, 932 House Garage
- APN: 7346
Listed by exp Realty, LLC - Philadelphia, Kismet Johnson

Get Pre-Approved Today
Schools
Schools serving 95 10th St
School District:Delaware Valley School District
| Name | Grades | Distance |
|---|---|---|
Delaware Valley El School 500 Avenue S, Matamoras, PA 18336 | PK-5 | 0.4 mi |
Delaware Valley Middle School 258 Route 6 and 209, Milford, PA 18337 | 6-8 | 2.1 mi |
Delaware Valley High School 252 Route 6 and 209, Milford, PA 18337 | 9-12 | 6 mi |
Disclaimer:
School attendance boundaries provided by ATTOM Data Solutions and are for reference only. Contact the school directly to verify enrollment eligibility.
Price & Sales History for 95 10th St
Date
Details
Price
Change
Source
5/26/2026
Listed
$434,900
—
MLS
Disclaimer: Historical sales information is derived from public records provided by the county offices. Information is not guaranteed and should be independently verified.
Tax History
Tax History for 95 10th St
Year
Property Taxes
Change
Tax Assessment
Change
2025
$5,640
2%
$29,600
—
2024
$5,528
—
$29,600
—
2023
$5,528
3%
$29,600
—
2022
$5,366
2%
$29,600
—
2021
$5,273
-3%
$29,600
-3%
2020
$5,446
—
$30,570
—
2019
$5,446
—
$30,570
—
2018
$5,446
100%
$30,570
—
2016
—
$30,570
—
Disclaimer: Historical tax information is derived from public records provided by the county offices. Information is not guaranteed and should be independently verified.
Estimate the Cost
Estimate the Cost for 95 10th St
95 10th Street, Matamoras, PA 18336 (MLS# PM-141661) is a Single Family property with 3 bedrooms and 2 full bathrooms. 95 10th Street is currently listed for $434,900 and was received on May 26, 2026. Want to learn more about 95 10th Street? Do you have questions about finding other Single Family real estate for sale in Matamoras? You can browse all Matamoras real estate or contact a Coldwell Banker agent to request more information.