This is a carousel with tiles that activate property listing cards. Use the previous and next buttons to navigate.
1/1
$219,900
This is a carousel with tiles that activate property listing cards. Use the previous and next buttons to navigate.
1/1
Property Description
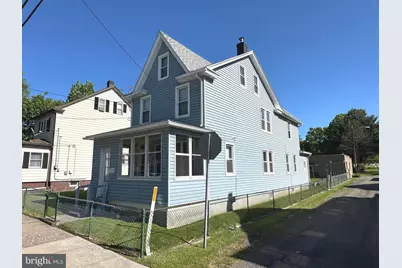
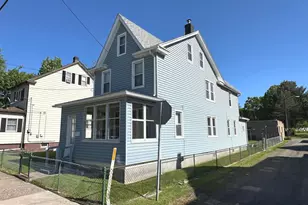
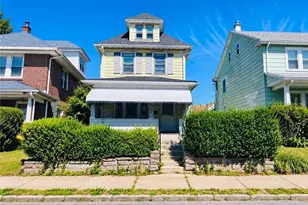
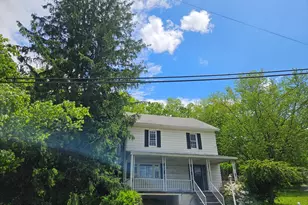
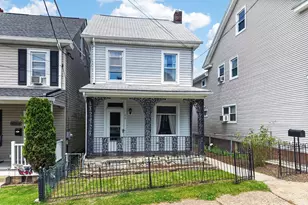
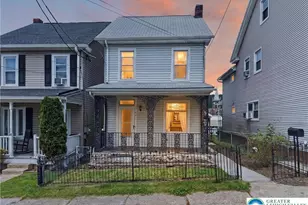
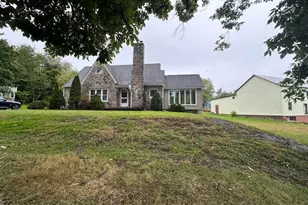
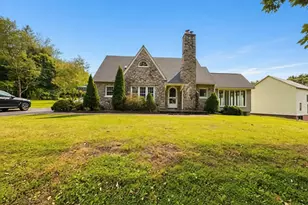
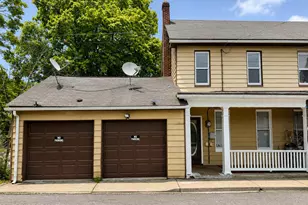
Offered to the public for the first time in nearly a century, this cherished multigenerational home presents a rare opportunity to own a property that has been lovingly cared for by the same family for generations. Nestled on the outskirts of town and situated on a spacious double corner lot, this 3-bedroom, 1.5-bath residence combines timeless character, functional living space, and exceptional garage amenities. Step inside through the inviting sun porch and into the formal living room, where a semi-open floor plan creates a welcoming flow throughout the main level. A conveniently located half bath adds everyday practicality, while beautiful wood and beveled glass French doors lead to the formal dining room-an ideal setting for holiday meals, family gatherings, and entertaining guests. The first floor is completed by a generously sized eat-in kitchen with access to a rear-entry mudroom. The second floor features three spacious bedrooms and a full bath, providing comfortable accommodations for family and guests alike. Above, a full walk-up attic offers abundant storage and the potential for additional sleeping quarters, hobby space, or future expansion. Outside, you'll appreciate the off-street driveway parking for two vehicles and the impressive three-car garage-a dream setup for the at-home motorhead, hobbyist, or anyone in need of substantial workshop and storage space. Rich with the charm of a bygone era, this home showcases beautiful handcrafted staircase woodwork, a built-in kitchen ironing board, and other thoughtful details that reflect its enduring history. Lovingly maintained for almost 100 years, this special property is ready for its next owner to honor its legacy while making it their own. Call today to schedule your showing!
Full Property Details
Full Property Details for 512 E Blaine St
General
- Sold For: $219,900
- Taxes: $1,525 (2025)
- Status: Closed
- Type: Single Family
- Source: BrightMLSPhilly
- MLS ID: PASK2027558
- Added to Site: 82 day(s) ago
Interior
- Number of Rooms: 10
- Rooms/Areas: Living Room, Dining Room, Bedroom 2, Bedroom 3, Kitchen, Bedroom 1, Mud Room, Bathroom 1, Bathroom 2, Attic
Rooms
Bathrooms
- Total Bathrooms: 2
- Full Bathrooms: 1
- Half Bathrooms: 1
- Upper Floor Baths: 1
- Upper - Full Baths: 1
- Main Floor Baths: 1
- Main - 1/2 Baths: 1
Bedrooms
- Total Bedrooms: 3
- Bedrooms Upper: 3
Parking
- Garage: Yes
- Garage Spaces: 3
- Total Spaces: 5
- Parking Type: Driveway, Detached Garage, On Street
- Garage Description: Garage Door Opener
Location
- Area: Mcadoo Boro (13349)
- Municipality: MCADOO BORO
- County: SCHUYLKILL
- Driving Directions: route 309/ Kennedy Drive to E. Blaine. 512 On right.
School Information
- School District: Hazleton Area
Heating & Cooling
- Cooling Type: None
- Heating Type: Baseboard - Hot Water
- Heating Fuel: Oil
- Water Heater: Oil
Utilities
- Sewer: Public Sewer
- Water: Public
Structural Information
- Architectural Style: Colonial, Traditional
- Structure Type: Detached
- Construction: Asphalt, Vinyl Siding
- Basement: Yes
- Basement Desc.: Full
- Foundation: Block, Stone
- Stories Description: Main, Upper 1
- Square Feet: 1,908
- Sq. Ft. Source: Estimated
- Living Area: 1,408 Sq. Ft.
- Finished Above Grnd: 1,408 Sq. Ft.
- Unfin. Above Grnd: 500 Sq. Ft.
- Year Built: 1929
- Year Built Source: Estimated
Lot Features
- Lot Size (Acres): 0.17
- Lot Size (Sq. Ft.): 7,405
- Lot Size Source: Assessor
- Lot Dimensions: 50.00 x 150.00
- Zoning: RESIDENTIAL
Financial Considerations
- Price Per Sq. Ft.: $156.18
- Assessment Year: 2026
- School Tax: $775
- City/TownTax: $383
- City/TownTax Freq: Annually
- County Tax: $366
- County Tax Freq: Annually
- Tax w/Assessment: $171,100
- Tax Amount: $1,525
- Tax Year: 2025
- Terms: Standard Sale
Disclosures and Reports
- Ownership: Fee Simple
- Lot Number: 110
Listed by Tammy Sword Realty LLC, Mykel Postupack
Sold by Pecora Realtor, P.C, Cheryl Pecora

Get Pre-Approved Today
Schools
Schools serving 512 E Blaine St
School District:Hazleton Area School District
| Name | Grades | Distance |
|---|---|---|
Mcadoo-Kelayres Elementary And Middle School 15 Kelayres Road, McAdoo, PA 18237 | K-8 | 0.8 mi |
Hazleton Area High School 1601 W 23rd St, Hazle Township, PA 18202 | 9-12 | 4.9 mi |
Disclaimer:
School attendance boundaries provided by ATTOM Data Solutions and are for reference only. Contact the school directly to verify enrollment eligibility.
Price & Sales History for 512 E Blaine St
Date
Details
Price
Change
Source
7/14/2026
Sold
$219,900
—
MLS
6/05/2026
Listed
$219,900
—
MLS
Disclaimer: Historical sales information is derived from public records provided by the county offices. Information is not guaranteed and should be independently verified.
512 E Blaine Street, McAdoo, PA 18237 (MLS# PASK2027558) is a Single Family property that was sold at $219,900 on July 14, 2026. Want to learn more about 512 E Blaine Street? Do you have questions about finding other Single Family real estate for sale in McAdoo? You can browse all McAdoo real estate or contact a Coldwell Banker agent to request more information.