
This is a carousel with tiles that activate property listing cards. Use the previous and next buttons to navigate.
1/1
$350,000
This is a carousel with tiles that activate property listing cards. Use the previous and next buttons to navigate.
1/1
Property Description
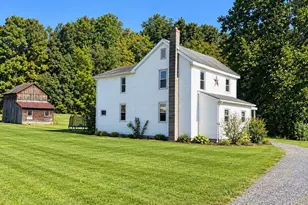
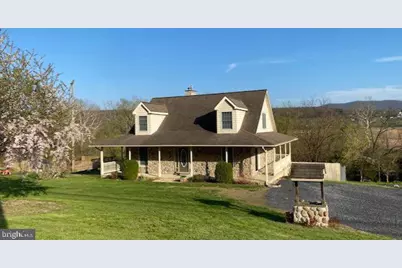
Beautiful custom-built Cape Cod home featuring cathedral ceilings in the living room along with a gorgeous stone chimney and double-sided fireplace. Enjoy cooking in the open concept kitchen with extra counter space, a breakfast bar and also equipped with a new gas stove. Plenty of natural lighting in this home creates a warm and inviting atmosphere along with the hardwood flooring and woodwork through-out. A convenient half-bath is located on the main level, perfect for guests. The master suite, also on the main floor offers new LVT flooring, a walk-in closet, laundry area and a luxurious en-suite bath with a walk-in shower and a relaxing Jacuzzi tub for ultimate comfort. The upper level offers two bedrooms with large closets and a full bath. The basement is spacious with high ceilings and could be finished. Step outside to your private backyard oasis, featuring an above-ground pool for summer fun, a variety of fruit trees, and plenty of space to enjoy the natural beauty of the property. Just a short drive to major amenities and nearby access to the Juniata River. Don't miss out on this one of a kind property!
Full Property Details
Full Property Details for 5990 US Hwy 522 S
General
- Sold For: $350,000
- Taxes: $3,676 (2025)
- Status: Closed
- Type: Single Family
- Source: BrightMLSPhilly
- MLS ID: PAMF2052650
- Added to Site: 243 day(s) ago
Interior
- Number of Rooms: 10
- Rooms/Areas: Living Room, Dining Room, Bedroom 2, Kitchen, Foyer, Bedroom 1, Bathroom 1, Half Bath
- Interior Features: Bathroom - Jetted Tub, Bathroom - Tub Shower, Bathroom - Stall Shower, Ceiling Fan(s), Dining Area, Entry Level Bedroom, Family Room Off Kitchen, Kitchen - Island, Walk-in Closet(s), Wood Floors
- Fireplace: Yes
- Number of Fireplaces: 1
- Fireplace(s): Double Sided
- Appliances: Oven/Range - Gas, Dishwasher
- Flooring: Wood, Vinyl, Tile/Brick
Rooms
Bathrooms
- Total Bathrooms: 3
- Full Bathrooms: 2
- Half Bathrooms: 1
- Upper Floor Baths: 1
- Upper - Full Baths: 1
- Main Floor Baths: 2
- Main - Full Baths: 1
- Main - 1/2 Baths: 1
Bedrooms
- Total Bedrooms: 3
- Bedrooms Upper: 2
- Bedrooms Main & Up: 1
Additional Information
- Pool: Yes
- Private Pool: Yes
- Pool Description: Above Ground, Other
Exterior
- Exterior Features: Outbuilding(s), Play Equipment, Other
- Porch/Patio/Deck: Porch(es), Wrap Around
Parking
- Total Spaces: 4
- Parking Type: Driveway
Location
- Area: Oliver Twp (156190)
- Municipality: OLIVER TWP
- County: MIFFLIN
- Subdivision: MCVEYTOWN
- Driving Directions: From Lewistown take 522S about 9 miles to McVeytown and property will be situated on the left.
School Information
- School District: Mifflin County
Heating & Cooling
- Central air: Yes
- Cooling Type: Central A/C
- Cooling Fuel: Electric
- Heating Type: Forced Air
- Heating Fuel: Oil
- Water Heater: Electric
Utilities
- Sewer: Public Sewer
- Water: Well
Structural Information
- Architectural Style: Cape Cod
- Structure Type: Detached
- Construction: Stone, Vinyl Siding
- Basement: Yes
- Basement Entrance: Yes
- Basement Desc.: Daylight, Full, Outside Entrance, Interior Access
- Foundation: Permanent
- Roof: Shingle
- Walls/Ceilings: Dry Wall, Cathedral Ceilings
- Doors: Sliding Glass, Insulated, Storm
- Stories Description: Main, Upper 1
- Square Feet: 3,621
- Sq. Ft. Source: Estimated
- Living Area: 2,263 Sq. Ft.
- Finished Above Grnd: 2,263 Sq. Ft.
- Year Built: 2006
- Year Built Source: Estimated
Additional Structures
- Other Structures: Wood/Metal Shed
Lot Features
- Property View: River, Mountain
- Lot Size (Acres): 1.3
- Lot Size (Sq. Ft.): 56,628
- Lot Size Source: Estimated
- Zoning: NO ZONING
- Lot Description: Backs to Trees, Front Yard, Rear Yard, Road Frontage, SideYard(s), Year Round Access
- Fencing (Description): Rear, Chain Link
Water Features
- Water View: Yes
- Water Front Type: River
- Water Front Name: Juanita River
Financial Considerations
- Price Per Sq. Ft.: $158.86
- Tax w/Assessment: $65,300
- Tax Amount: $3,676
- Tax Year: 2025
- Terms: Standard Sale
Disclosures and Reports
- Ownership: Fee Simple
- Exclusions: Personal belongings.
Get Pre-Approved Today
Schools
Schools serving 5990 US Hwy 522 S
School District:Mifflin County School District
| Name | Grades | Distance |
|---|---|---|
Strodes Mills El School 185 Chestnut Ridge Rd, McVeytown, PA 17051 | K-3 | 4.3 mi |
Mifflin Co Ms 2 Manor Drive, Lewistown, PA 17044 | 6-7 | 10.9 mi |
Mifflin Co Jhs 700 Cedar Street, Lewistown, PA 17044 | 8-9 | 11.9 mi |
Mifflin Co High School 501 West 6th Street, Lewistown, PA 17044 | 10-12 | 9.8 mi |
Disclaimer:
School attendance boundaries provided by ATTOM Data Solutions and are for reference only. Contact the school directly to verify enrollment eligibility.
Price & Sales History for 5990 US Hwy 522 S
Date
Details
Price
Change
Source
6/18/2026
Sold
$350,000
-2.64%
MLS
3/25/2026
Price Reduced
$359,500
-2.71%
MLS
2/20/2026
Price Reduced
$369,500
-1.47%
MLS
11/16/2025
Listed
$375,000
—
MLS
Disclaimer: Historical sales information is derived from public records provided by the county offices. Information is not guaranteed and should be independently verified.
5990 US Highway 522 S, McVeytown, PA 17051 (MLS# PAMF2052650) is a Single Family property that was sold at $350,000 on June 18, 2026. This property was sold by Kimberly "Kimmy" Piscotty from our Camp Hill Office.Want to learn more about 5990 US Highway 522 S? Do you have questions about finding other Single Family real estate for sale in McVeytown? You can browse all McVeytown real estate or contact a Coldwell Banker agent to request more information.