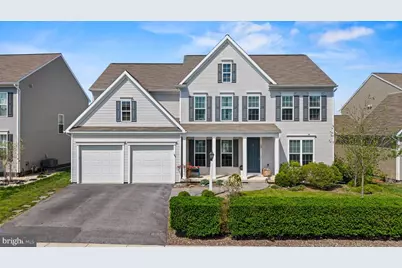
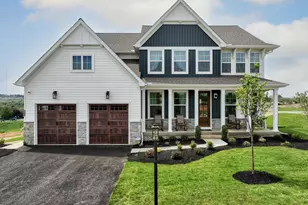
This is a carousel with tiles that activate property listing cards. Use the previous and next buttons to navigate.
1/1
$620,000
This is a carousel with tiles that activate property listing cards. Use the previous and next buttons to navigate.
1/1
Property Description
Airy, spacious and feels brand new! Located just two minutes from the Carlisle Pike in the Woodbridge community of Silver Spring Twp and Cumberland Valley Schools, this 4 bed, 3.5 bath home checks a lot of boxes. Guests are greeted with a handsome front elevation, stamped concrete walkway and relaxing front porch. Entering the home instantly gives the feeling of space with an open floor plan that keeps your eyes moving up as you are charmed with a beautifully-lit two story family room that is drenched in natural light. Wood flooring warms your feet as you move though the dining room and into the chefs kitchen that comes with all stainless steel appliances, plenty of counter space for your morning coffee and evening cooking. The 1st floor also comes with a bonus den, perfect for a guest area, second office or playroom. Upstairs you'll find your four bedrooms including the primary suite with spa-like vibes in your attached bath with soaking tub, tiled shower and dual walk in closets. Finish the day on your maintenance free composite deck overlooking the green park area which provides plenty of space for activities. Basement is ready to be finished with ample space to make your dream come true. Dual zone heating and double egress window. Add another bedroom, media room and bath (already rouged in) with storage space to spare! This home is ready to call home and turn-key, even has a car electric charger! Set up your tour today.
Full Property Details
Full Property Details for 107 Stone Run Dr
General
- Sold For: $620,000
- HOA FEE: $50/month
- Taxes: $6,951 (2026)
- Status: Closed
- Type: Single Family
- Source: BrightMLSPhilly
- MLS ID: PACB2052944
- Added to Site: 171 day(s) ago
Interior
- Rooms/Areas: Primary Bedroom, Breakfast Room, Laundry, Primary Bathroom
- Interior Features: Bathroom - Walk-In Shower, Breakfast Area, Dining Area, Family Room Off Kitchen, Floor Plan - Open, Kitchen - Island, Kitchen - Table Space, Primary Bath(s), Walk-in Closet(s), Wood Floors
- Fireplace: Yes
- Number of Fireplaces: 1
- Fireplace(s): Electric
- Flooring: Engineered Wood, Partially Carpeted
Rooms
Bathrooms
- Total Bathrooms: 3
- Full Bathrooms: 2
- Half Bathrooms: 1
- Upper Floor Baths: 2
- Upper - Full Baths: 2
- Main Floor Baths: 1
- Main - 1/2 Baths: 1
Bedrooms
- Total Bedrooms: 4
- Bedrooms Upper: 4
Additional Information
- Shared Amenities: Tot Lots/Playground
Exterior
- Exterior Features: Play Equipment
- Porch/Patio/Deck: Deck(s)
Parking
- Garage: Yes
- Garage Spaces: 2
- Total Spaces: 6
- Parking Type: Driveway, Off Street, Attached Garage
- Garage Description: Garage - Front Entry
Location
- Area: Silver Spring Twp (14438)
- Municipality: SILVER SPRING TWP
- County: CUMBERLAND
- Subdivision: WOODBRIDGE
- Driving Directions: GPS
School Information
- School District: Cumberland Valley
- Elementary School: Silver Spring
- Middle School: Eagle View
- High School: Cumberland Valley
Community
- Association: Yes
- Assoc. Fees Include: Common Area Maintenance
Heating & Cooling
- Central air: Yes
- Cooling Type: Central A/C
- Cooling Fuel: Electric
- Heating Type: Forced Air
- Heating Fuel: Natural Gas
- Water Heater: Electric
Utilities
- Sewer: Public Sewer
- Water: Public
- Utility Description: Cable TV, Natural Gas Available
Structural Information
- Architectural Style: Traditional, Contemporary
- Structure Type: Detached
- Construction: Composition, Stick Built
- Basement: Yes
- Basement Desc.: Full, Poured Concrete, Unfinished, Windows
- Foundation: Concrete Perimeter
- Roof: Shingle
- Walls/Ceilings: 9'+ Ceilings, 2 Story Ceilings, Dry Wall
- Stories Description: Main, Upper 1
- Square Feet: 4,609
- Sq. Ft. Source: Estimated
- Living Area: 3,009 Sq. Ft.
- Finished Above Grnd: 3,009 Sq. Ft.
- Year Built: 2019
- Year Built Source: Estimated
Lot Features
- Lot Size (Acres): 0.16
- Lot Size (Sq. Ft.): 6,969
- Lot Size Source: Estimated
- Zoning: R
Financial Considerations
- Price Per Sq. Ft.: $211.03
- Association Fee: $50
- Assoc Fee Freq.: Monthly
- Assessment Year: 2026
- School Tax: $5,200
- County Tax: $1,204
- County Tax Freq: Annually
- Tax w/Assessment: $418,900
- Tax Amount: $6,951
- Tax Year: 2026
- Terms: Standard Sale
- Tax Total Finished Sq. Ft.: 3009
Disclosures and Reports
- Ownership: Fee Simple
- Lot Number: 20
Listed by Iron Valley Real Estate of Central PA, JOHN LOFTUS
Sold by Cavalry Realty LLC, ATREIA SINDIRI

Get Pre-Approved Today
Schools
Schools serving 107 Stone Run Dr
School District:Cumberland Valley School District
| Name | Grades | Distance |
|---|---|---|
Silver Spring El School 6746 Carlisle Pike, Mechanicsburg, PA 17050 | K-5 | 2.5 mi |
Eagle View Middle School 6746 Carlisle Pike, Mechanicsburg, PA 17050 | 6-8 | 2.5 mi |
Cumberland Valley High School 6746 Carlisle Pike, Mechanicsburg, PA 17050 | 9-12 | 2.5 mi |
Disclaimer:
School attendance boundaries provided by ATTOM Data Solutions and are for reference only. Contact the school directly to verify enrollment eligibility.
Price & Sales History for 107 Stone Run Dr
Date
Details
Price
Change
Source
9/01/2026
Sold
$620,000
-2.36%
MLS
6/11/2026
Price Reduced
$635,000
-1.55%
MLS
5/28/2026
Price Reduced
$645,000
-0.77%
MLS
4/23/2026
Listed
$650,000
—
MLS
Disclaimer: Historical sales information is derived from public records provided by the county offices. Information is not guaranteed and should be independently verified.
107 Stone Run Drive, Mechanicsburg, PA 17050 (MLS# PACB2052944) is a Single Family property that was sold at $620,000 on September 01, 2026. Want to learn more about 107 Stone Run Drive? Do you have questions about finding other Single Family real estate for sale in Mechanicsburg? You can browse all Mechanicsburg real estate or contact a Coldwell Banker agent to request more information.