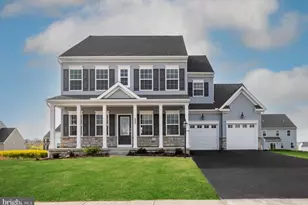
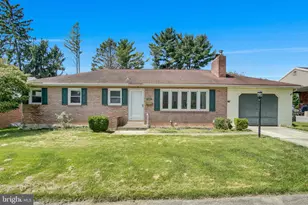
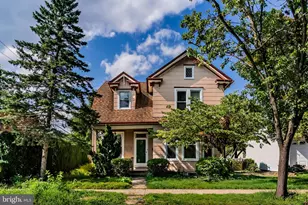

Full Property Details for 1107 Kent Dr Dr
General
- Sold For: $655,000
- Taxes: $6,023 (2025)
- Status: Closed
- Type: Single Family
- Source: BrightMLSPhilly
- MLS ID: PACB2050344
- Added to Site: 206 day(s) ago
Interior
- Number of Rooms: 19
- Rooms/Areas: Living Room, Dining Room, Primary Bedroom, Sitting Room, Bedroom 2, Bedroom 3, Kitchen, Family Room, Basement, Foyer, Breakfast Room, Bedroom 1, Exercise Room, Laundry, Other, Media Room, Bathroom 1, Primary Bathroom, Half Bath
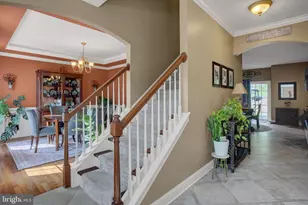
- Interior Features: Kitchen - Country, Formal/Separate Dining Room, Kitchen - Island, Chair Railings, Bathroom - Jetted Tub, Breakfast Area, Carpet, Ceiling Fan(s), Crown Moldings, Dining Area, Efficiency, Floor Plan - Traditional, Recessed Lighting, Sound System, Walk-in Closet(s), Wet/Dry Bar, Window Treatments, Wood Floors
- Fireplace: Yes
- Number of Fireplaces: 1
- Appliances: Microwave, Dishwasher, Disposal, Built-In Microwave, Energy Efficient Appliances, Oven/Range - Gas, Refrigerator, Stainless Steel Appliances, Trash Compactor, Washer - Front Loading, Dryer - Front Loading, Water Heater
- Flooring: Hardwood, Carpet, Ceramic Tile
Rooms
- Total Bathrooms: 3
- Full Bathrooms: 2
- Half Bathrooms: 1
- Upper Floor Baths: 2
- Upper - Full Baths: 2
- Main Floor Baths: 1
- Main - 1/2 Baths: 1
- Total Bedrooms: 4
- Bedrooms Upper: 4
Additional Information
- Security/Safety: Smoke Detector
Parking
- Garage: Yes
- Garage Spaces: 2
- Total Spaces: 5
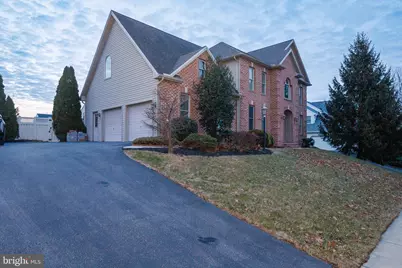
- Parking Type: Driveway, Attached Garage
- Garage Description: Garage - Side Entry, Garage Door Opener, Inside Access
Location
- Area: Hampden Twp (14410)
- Municipality: HAMPDEN TWP
- County: CUMBERLAND
- Subdivision: HIGHLANDS OF HAMPDEN
- Driving Directions: From 81S; Exit 61; L/PA-944 (Wertzville Rd); R/Orrsbridge Rd.; L/Mountain View Rd.; Straight onto Sullivan; R/Kent Dr.; Home on R
- Direction Faces: East
School Information
- School District: Cumberland Valley
- Elementary School: Shaull
- Middle School: Mountain View
- High School: Cumberland Valley
Community
- Pets Allowed: Yes
- Pets: Case by Case Basis
Heating & Cooling
- Central air: Yes
- Cooling Type: Central A/C
- Cooling Fuel: Natural Gas
- Heating Type: Forced Air
- Heating Fuel: Natural Gas
- Water Heater: Electric
Utilities
- Sewer: Public Sewer
- Water: Public
- Utility Description: Electric Available, Natural Gas Available, Water Available, Cable TV Available, Sewer Available
Structural Information
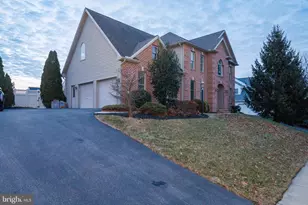
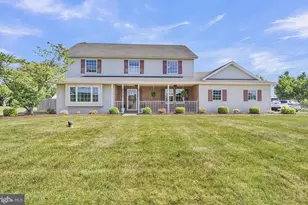
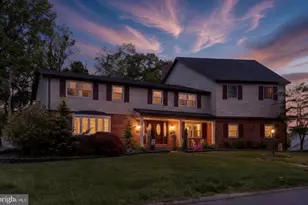
- Architectural Style: Traditional
- Structure Type: Detached
- Construction: Brick, Vinyl Siding, Stick Built
- Basement: Yes
- Basement Desc.: Full, Daylight, Partial, Fully Finished, Heated, Interior Access, Partially Finished
- Foundation: Stone, Slab, Concrete Perimeter
- Roof: Architectural Shingle
- Walls/Ceilings: 2 Story Ceilings, 9'+ Ceilings, Dry Wall
- Stories Description: Lower 1, Main, Upper 1
- Square Feet: 4,114
- Sq. Ft. Source: Estimated
- Living Area: 4,114 Sq. Ft.
- Finished Above Grnd: 3,013 Sq. Ft.
- Finished Below Grnd: 1,101 Sq. Ft.
- Basement Finished: 95%
- Year Built: 2005
- Year Built Source: Assessor
- Property Condition: Very Good
Lot Features
- Lot Size (Acres): 0.28
- Lot Size (Sq. Ft.): 12,197
- Lot Size Source: Assessor
- Zoning: RESIDENTIAL
- Lot Description: Level
- Fencing (Description): Panel, Rear, Privacy, Vinyl
Financial Considerations
- Price Per Sq. Ft.: $215.7
- Assessment Year: 2025
- School Tax: $4,841
- City/TownTax: $60
- City/TownTax Freq: Annually
- County Tax: $1,121
- County Tax Freq: Annually
- Tax w/Assessment: $390,000
- Tax Amount: $6,023
- Tax Year: 2025
- Terms: Standard Sale
- Tax Total Finished Sq. Ft.: 2801
Disclosures and Reports
- Ownership: Fee Simple
- Lot Number: 551
Listed by Cavalry Realty LLC, Thomas M Stewart
Sold by Keller Williams of Central PA, felopatier Ibrahim