This is a carousel with tiles that activate property listing cards. Use the previous and next buttons to navigate.
1/1
$418,000
This is a carousel with tiles that activate property listing cards. Use the previous and next buttons to navigate.
1/1
Property Description
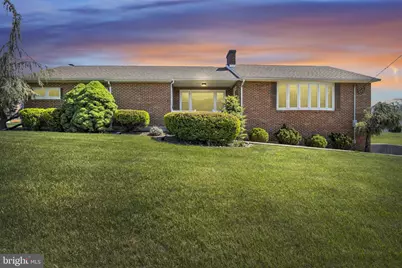
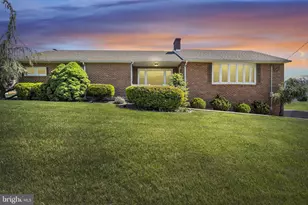
Welcome to 1257 Rossmoyne Road, an all-brick, move-in-ready raised ranch in the desirable West Shore School District. This spacious property features 4 bedrooms and 2 full baths, including a primary bedroom with a private bath. The eat-in kitchen offers granite countertops and streaming natural light, while the formal dining room showcases beautiful LVP floors and great space for hosting. A bright sunroom just off the kitchen provides the perfect place to relax and enjoy views of the backyard. The large living room is highlighted by a cozy fireplace, and the lower-level family room features a wood stove for additional living and entertaining space. Outside, enjoy resort-style living with an inground pool, expansive storage shed, and plenty of room to gather. Complete with a 2-car garage and conveniently located near shopping, dining, schools, and major routes. Schedule your private tour today!
Full Property Details
Full Property Details for 1257 Rossmoyne Rd
General
- Sold For: $418,000
- Taxes: $4,648 (2025)
- Status: Closed
- Type: Single Family
- Source: BrightMLSPhilly
- MLS ID: PACB2055426
- Added to Site: 48 day(s) ago
Interior
- Rooms/Areas: Living Room, Dining Room, Primary Bedroom, Bedroom 2, Bedroom 3, Bedroom 4, Kitchen, Foyer, Sun/Florida Room, Recreation Room, Storage Room, Primary Bathroom, Full Bath
- Interior Features: Bathroom - Tub Shower, Breakfast Area, Built-Ins, Carpet, Ceiling Fan(s), Dining Area, Floor Plan - Traditional, Formal/Separate Dining Room, Kitchen - Table Space, Primary Bath(s), Stove - Wood, Upgraded Countertops, Water Treat System, Window Treatments
- Fireplace: Yes
- Number of Fireplaces: 1
- Appliances: Oven - Wall, Dishwasher, Refrigerator, Surface Unit
Rooms
Bathrooms
- Total Bathrooms: 2
- Full Bathrooms: 2
- Main Floor Baths: 2
- Main - Full Baths: 2
Bedrooms
- Total Bedrooms: 4
- Bedrooms Main & Up: 4
Additional Information
- Pool: Yes
- Private Pool: Yes
- Pool Description: In Ground, Vinyl
Exterior
- Porch/Patio/Deck: Porch(es), Patio(s), Enclosed
Parking
- Garage: Yes
- Garage Spaces: 2
- Total Spaces: 2
- Parking Features: Paved Driveway
- Parking Type: Off Street, Driveway, Attached Garage
- Garage Description: Garage - Side Entry, Garage Door Opener, Inside Access, Oversized, Additional Storage Area
Location
- Area: Lower Allen Twp (14413)
- Municipality: LOWER ALLEN TWP
- County: CUMBERLAND
- Driving Directions: 15 S to Rossmoyne Rd Exit. Left onto Rossmoyne. House will be on left.
School Information
- School District: West Shore
- High School: Cedar Cliff
Heating & Cooling
- Central air: Yes
- Cooling Type: Central A/C
- Cooling Fuel: Electric
- Heating Type: Heat Pump(s), Hot Water, Wood Burn Stove
- Heating Fuel: Electric, Oil, Wood
- Water Heater: Oil
Utilities
- Sewer: On Site Septic
- Water: Well
Structural Information
- Architectural Style: Ranch/Rambler
- Structure Type: Detached
- Construction: Brick, Vinyl Siding, Frame, Stick Built
- Basement: Yes
- Basement Desc.: Poured Concrete, Walkout Level, Fully Finished, Full, Interior Access
- Foundation: Permanent
- Stories Description: Lower 1, Main
- Square Feet: 2,602
- Sq. Ft. Source: Estimated
- Living Area: 2,602 Sq. Ft.
- Finished Above Grnd: 1,742 Sq. Ft.
- Finished Below Grnd: 860 Sq. Ft.
- Year Built: 1958
- Year Built Source: Assessor
Additional Structures
- Other Structures: Shed
Lot Features
- Lot Size (Acres): 0.59
- Lot Size (Sq. Ft.): 25,700
- Lot Size Source: Assessor
- Zoning: R1
- Fencing (Description): Rear, Privacy, Partially, Wire, Wood
Financial Considerations
- Price Per Sq. Ft.: $229.56
- Assessment Year: 2026
- School Tax: $3,171
- City/TownTax: $859
- City/TownTax Freq: Annually
- County Tax: $617
- County Tax Freq: Annually
- Tax w/Assessment: $214,800
- Tax Amount: $4,648
- Tax Year: 2025
- Terms: Standard Sale
- Tax Total Finished Sq. Ft.: 1742
Disclosures and Reports
- Ownership: Fee Simple
- Inclusions: washer, dryer, kitchen fridge, all window coverings and curtains
Get Pre-Approved Today
Schools
Schools serving 1257 Rossmoyne Rd
School District:West Shore School District
| Name | Grades | Distance |
|---|---|---|
Rossmoyne El School 1225 Rossmoyne Road, Mechanicsburg, PA 17055 | 3-5 | 0.2 mi |
Allen Middle School 4225 Gettysburg Road, Camp Hill, PA 17011 | 6-8 | 1 mi |
Cedar Cliff High School 1301 Carlisle Road, Camp Hill, PA 17011 | 9-12 | 3.5 mi |
Disclaimer:
School attendance boundaries provided by ATTOM Data Solutions and are for reference only. Contact the school directly to verify enrollment eligibility.
Price & Sales History for 1257 Rossmoyne Rd
Date
Details
Price
Change
Source
8/18/2026
Sold
$418,000
4.53%
MLS
7/08/2026
Listed
$399,900
—
MLS
Disclaimer: Historical sales information is derived from public records provided by the county offices. Information is not guaranteed and should be independently verified.
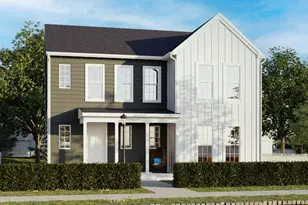
1257 Rossmoyne Road, Mechanicsburg, PA 17055 (MLS# PACB2055426) is a Single Family property that was sold at $418,000 on August 18, 2026. This property was listed by Jennifer DeBernardis Team from our Camp Hill Office.Want to learn more about 1257 Rossmoyne Road? Do you have questions about finding other Single Family real estate for sale in Mechanicsburg? You can browse all Mechanicsburg real estate or contact a Coldwell Banker agent to request more information.