
This is a carousel with tiles that activate property listing cards. Use the previous and next buttons to navigate.
1/1
$1,450,000
This is a carousel with tiles that activate property listing cards. Use the previous and next buttons to navigate.
1/1
Property Description
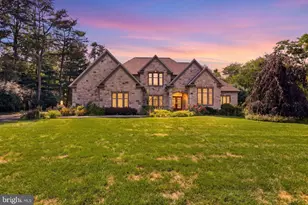
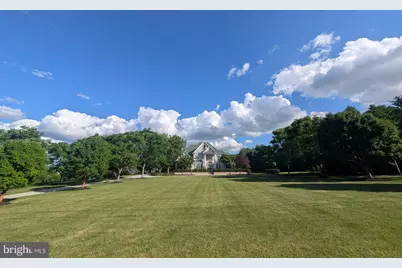
This spectacular stately Tiday built custom home won't disappoint! Your tree lined driveway leads to this beautifully perched manor on 3.55 acres off a quiet cul-de-sac. The home's grand entry leads to a bright and open floor plan. This home does have it all, an expansive first floor master suite (with heated bathroom floor), hardwood inlaid floors, vaulted, tray, and coffered ceilings, dual staircases, two story great room with a wall of windows, multiple fireplaces (propane and wood burning), lofts, decks, patios, and a finished walk out lower level with theater, and a landscape irrigation system throughout the park-like grounds! This home also features an oversized three car garage with plenty of ceiling height to add those lifts for even more cars, ! Privacy, beauty, quality and so much more! Don't wait to come see this home!
Full Property Details
Full Property Details for 13 Southwatch Ln
General
- Sold For: $1,450,000
- Taxes: $15,407 (2025)
- Status: Closed
- Type: Single Family
- Source: BrightMLSPhilly
- MLS ID: PACB2055352
- Added to Site: 117 day(s) ago
Interior
- Interior Features: Additional Stairway, Air Filter System, Attic, Breakfast Area, Butlers Pantry, Carpet, Ceiling Fan(s), Central Vacuum, Double/Dual Staircase, Entry Level Bedroom, Family Room Off Kitchen, Floor Plan - Open, Formal/Separate Dining Room, Kitchen - Gourmet, Kitchen - Island, Pantry, Primary Bath(s), Walk-in Closet(s), Wood Floors
- Fireplace: Yes
- Number of Fireplaces: 2
- Fireplace(s): Brick, Wood
- Appliances: Air Cleaner, Built-In Microwave, Dishwasher, Disposal, Washer/Dryer Stacked
- Flooring: Carpet, Ceramic Tile, Hardwood, Heated, Wood
Rooms
Bathrooms
- Total Bathrooms: 5
- Full Bathrooms: 4
- Half Bathrooms: 1
- Upper Floor Baths: 2
- Upper - Full Baths: 2
- Main Floor Baths: 2
- Main - Full Baths: 1
- Main - 1/2 Baths: 1
- Lower Floor Baths: 1
- Lower - Full Baths: 1
Bedrooms
- Total Bedrooms: 5
- Bedrooms Upper: 3
- Bedrooms Lower: 1
- Bedrooms Main & Up: 1
Exterior
- Exterior Features: Awning(s), Extensive Hardscape
- Porch/Patio/Deck: Deck(s), Patio(s)
Parking
- Garage: Yes
- Garage Spaces: 3
- Total Spaces: 3
- Parking Features: Circular Driveway, Concrete Driveway
- Parking Type: Attached Garage
- Garage Description: Garage - Side Entry, Oversized
Location
- Area: Silver Spring Twp (14438)
- Municipality: SILVER SPRING TWP
- County: CUMBERLAND
- Subdivision: RICH VALLEY MANOR
- Driving Directions: From Rich Valley Rd turn on to Penns Run, then R on Southwatch to home on R
- Location Details: Rural
School Information
- School District: Cumberland Valley
- High School: Cumberland Valley
Heating & Cooling
- Central air: Yes
- Cooling Type: Central A/C
- Cooling Fuel: Electric
- Heating Type: Forced Air, Radiant
- Heating Fuel: Electric
- Water Heater: Electric
Utilities
- Sewer: On Site Septic
- Water: Well
Structural Information
- Architectural Style: Manor, Traditional
- Structure Type: Detached
- Construction: Brick, Frame
- Basement: Yes
- Basement Entrance: Yes
- Basement Desc.: Daylight, Full, Full, Fully Finished, Heated, Improved, Interior Access, Outside Entrance, Poured Concrete, Walkout Level
- Foundation: Concrete Perimeter
- Roof: Architectural Shingle
- Walls/Ceilings: 2 Story Ceilings, 9'+ Ceilings, Cathedral Ceilings, T
- Doors: Double Entry
- Stories Description: Lower 1, Main, Upper 1
- Square Feet: 8,000
- Sq. Ft. Source: Estimated
- Living Area: 7,800 Sq. Ft.
- Finished Above Grnd: 5,000 Sq. Ft.
- Finished Below Grnd: 2,800 Sq. Ft.
- Year Built: 1996
- Year Built Source: Assessor
- Property Condition: Excellent
Unit Information
Unit 1
- Bathrooms-Lower: 1
- Bedrooms-Lower: 1
Lot Features
- Lot Size (Acres): 3.55
- Lot Size (Sq. Ft.): 154,638
- Lot Size Source: Assessor
- Zoning: RESIDENTIAL
- Lot Description: Cul-de-sac, Landscaping, No Thru Street, Private, Rural, Trees/Wooded
Financial Considerations
- Price Per Sq. Ft.: $290
- Assessment Year: 2026
- School Tax: $11,526
- City/TownTax: $1,211
- City/TownTax Freq: Annually
- County Tax: $2,669
- County Tax Freq: Annually
- Tax w/Assessment: $928,500
- Tax Amount: $15,407
- Tax Year: 2025
- Terms: Standard Sale
Disclosures and Reports
- Ownership: Fee Simple
- Lot Number: 31
Get Pre-Approved Today
Schools
Schools serving 13 Southwatch Ln
School District:Cumberland Valley School District
| Name | Grades | Distance |
|---|---|---|
Green Ridge El School 1 Green Ridge Road, Mechanicsburg, PA 17050 | K-5 | 1.5 mi |
Eagle View Middle School 6746 Carlisle Pike, Mechanicsburg, PA 17050 | 6-8 | 0.6 mi |
Cumberland Valley High School 6746 Carlisle Pike, Mechanicsburg, PA 17050 | 9-12 | 0.6 mi |
Disclaimer:
School attendance boundaries provided by ATTOM Data Solutions and are for reference only. Contact the school directly to verify enrollment eligibility.
Price & Sales History for 13 Southwatch Ln
Date
Details
Price
Change
Source
8/28/2026
Sold
$1,450,000
—
MLS
6/17/2026
Listed
$1,450,000
—
MLS
Disclaimer: Historical sales information is derived from public records provided by the county offices. Information is not guaranteed and should be independently verified.
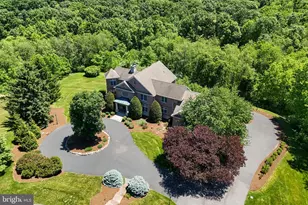
13 Southwatch Lane, Mechanicsburg, PA 17050 (MLS# PACB2055352) is a Single Family property that was sold at $1,450,000 on August 28, 2026. This property was sold by Jeffrey Baltimore from our Camp Hill Office.Want to learn more about 13 Southwatch Lane? Do you have questions about finding other Single Family real estate for sale in Mechanicsburg? You can browse all Mechanicsburg real estate or contact a Coldwell Banker agent to request more information.