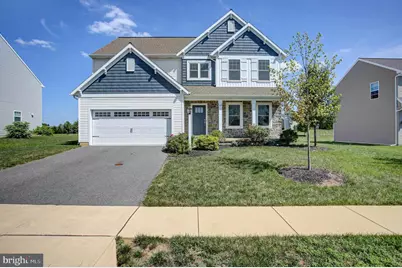
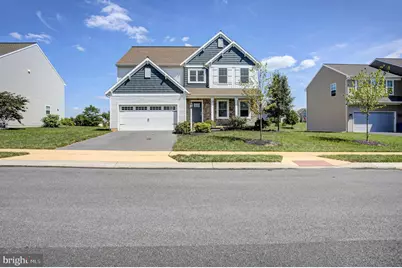
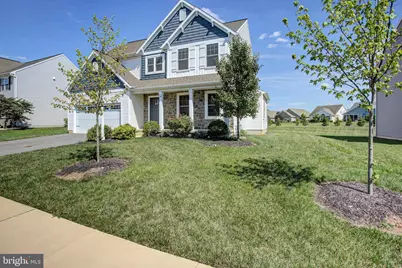
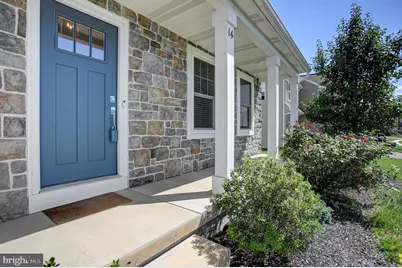
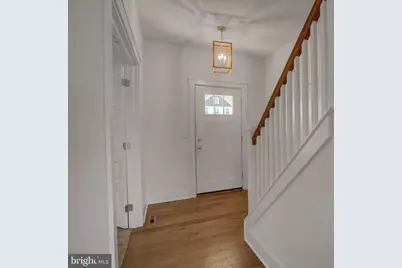
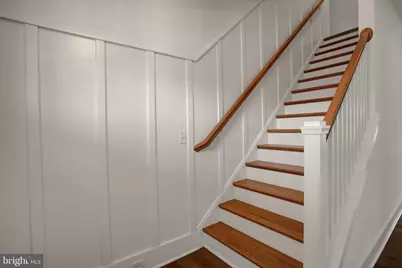
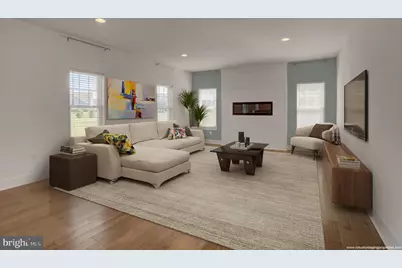
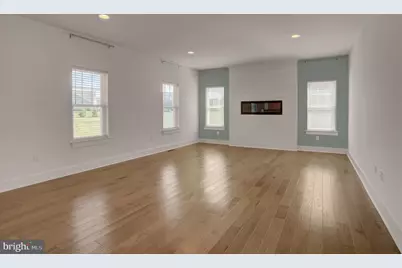
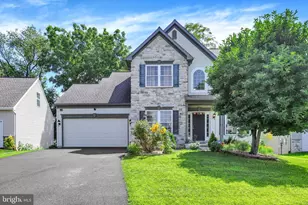
Full Property Details for 14 Danbury Dr
General
- Price: $534,900
- HOA FEE: $60/month
- Taxes: $8,246 (2026)
- Status: Active
- Type: Single Family
- Source: BrightMLSPhilly
- MLS ID: PACB2056882
- Updated: 10/7/2026
- Added to Site: 63 day(s) ago
Interior
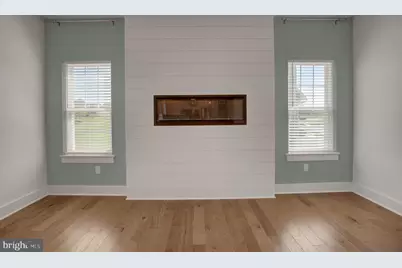
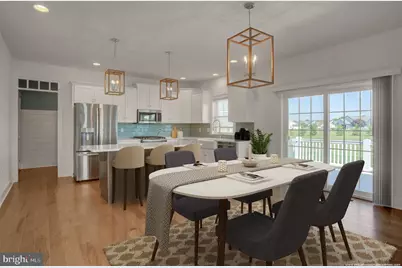
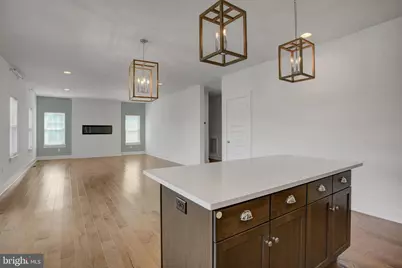
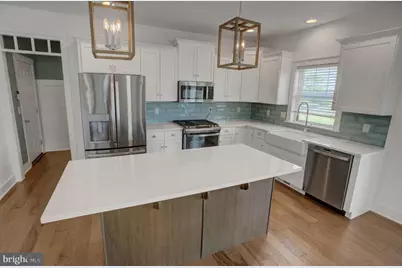
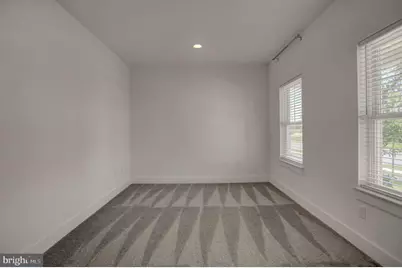
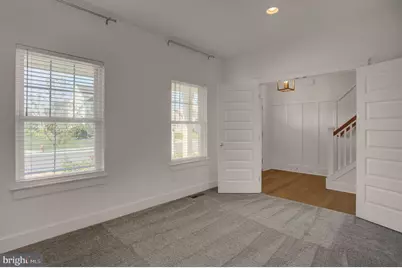
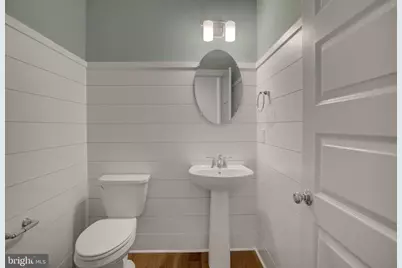
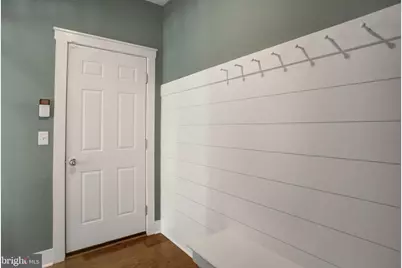
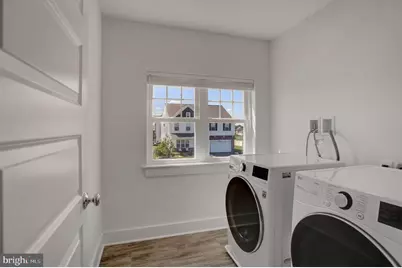
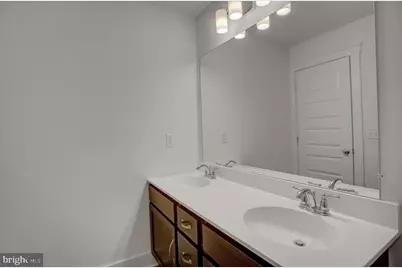
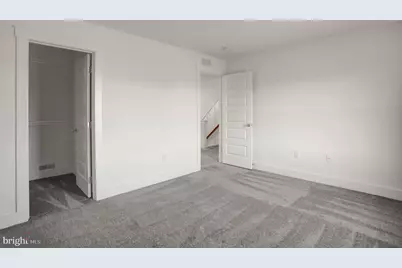
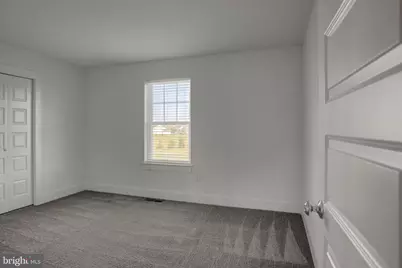
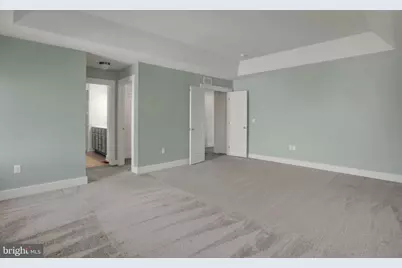
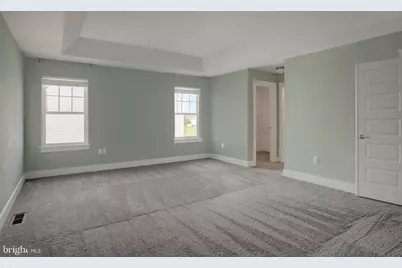
- Rooms/Areas: Living Room, Dining Room, Primary Bedroom, Bedroom 2, Bedroom 3, Bedroom 4, Kitchen, Mud Room, Office, Primary Bathroom, Full Bath, Half Bath
Rooms
- Total Bathrooms: 3
- Full Bathrooms: 2
- Half Bathrooms: 1
- Upper Floor Baths: 2
- Upper - Full Baths: 2
- Main Floor Baths: 1
- Main - 1/2 Baths: 1
- Total Bedrooms: 4
- Bedrooms Upper: 4
Parking
- Garage: Yes
- Garage Spaces: 2
- Total Spaces: 2
- Parking Type: Attached Garage
- Garage Description: Garage - Front Entry
Location
- Area: Silver Spring Twp (14438)
- Municipality: SILVER SPRING TWP
- County: CUMBERLAND
- Subdivision: DANBURY GLEN
- Driving Directions: From Camp Hill take 15S, R/Cumberland Parkway, R/114 (turns into Market St), L/W Marble St, R/Sinclair, L/W Trindle, R/Konhaus, R/Danbury, Home on R
School Information
- School District: Cumberland Valley
- Middle School: Eagle View
- High School: Cumberland Valley
Community
Heating & Cooling
- Central air: Yes
- Cooling Type: Central A/C
- Cooling Fuel: Electric
- Heating Type: Forced Air
- Heating Fuel: Natural Gas
- Water Heater: Electric
Utilities
- Sewer: Public Sewer
- Water: Public
Structural Information
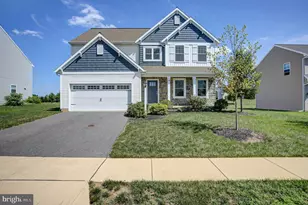
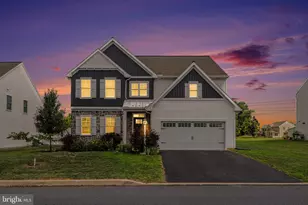
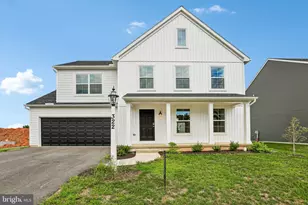
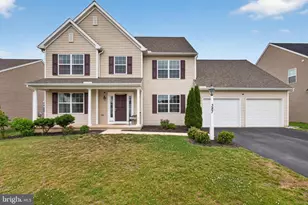
- Architectural Style: Traditional
- Structure Type: Detached
- Builder: Garman Builders
- Construction: Stick Built
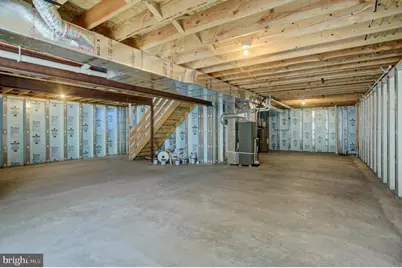
- Basement: Yes
- Basement Desc.: Full, Unfinished, Sump Pump, Windows
- Foundation: Concrete Perimeter, Permanent
- Roof: Asphalt
- Stories Description: Main, Upper 1
- Square Feet: 3,802
- Sq. Ft. Source: Estimated
- Living Area: 2,602 Sq. Ft.
- Finished Above Grnd: 2,602 Sq. Ft.
- Year Built: 2021
- Year Built Source: Assessor
- Property Condition: Very Good
Lot Features
- Lot Size (Acres): 0.18
- Lot Size (Sq. Ft.): 7,841
- Lot Size Source: Assessor
- Zoning: RESIDENTIAL R-1
Financial Considerations
- Price Per Sq. Ft.: $205.57
- Association Fee: $60
- Assoc Fee Freq.: Monthly
- Assessment Year: 2026
- School Tax: $6,169
- City/TownTax: $648
- City/TownTax Freq: Annually
- County Tax: $1,428
- County Tax Freq: Annually
- Tax w/Assessment: $497,000
- Tax Amount: $8,246
- Tax Year: 2026
- Tax Total Finished Sq. Ft.: 2602
Disclosures and Reports
- Ownership: Fee Simple
- Inclusions: Refrigerator
Listed by Berkshire Hathaway HomeServices Homesale Realty, ELIZABETH KNOUSE FOOTE and Berkshire Hathaway HomeServices Homesale Realty, JIM PRIAR JR