
This is a carousel with tiles that activate property listing cards. Use the previous and next buttons to navigate.
1/1
$1,350,000
This is a carousel with tiles that activate property listing cards. Use the previous and next buttons to navigate.
1/1
Property Description
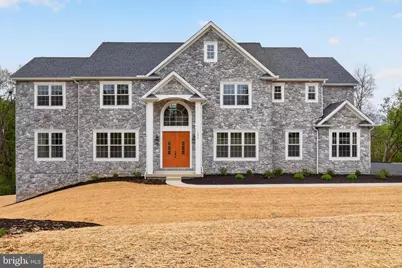
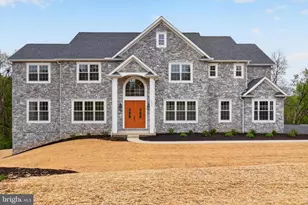
Welcome to this stunning brand-new construction home built by Yingst Homes, set on a spacious 1.09 -acre lot, offering the perfect blend of luxury, comfort, and modern design. Featuring elegant stone exterior detailing and a three-car side-entry garage, this home makes an unforgettable first impression. Step through grand double doors into a breathtaking two-story foyer, flanked by a formal dining room and living room-ideal for entertaining. The foyer opens into an expansive two-story family room, filled with natural light and seamlessly connected to a gourmet kitchen. The heart of the home is the open-concept kitchen, complete with a large center island, ample cabinetry, and direct access to a bright and inviting sunroom. A convenient pocket office offers a quiet space for work or study, while hardwood floors throughout the first floor add warmth and elegance. The new owner also has the unique opportunity to personalize the kitchen with their choice of backsplash, which will be installed by the current owner. The main level features a guest bedroom with a full bath, perfect for visitors or multigenerational living. Upstairs, enjoy a thoughtfully designed layout with a spacious loft, ideal as a second living area or media room. Two bedrooms share a Jack-and-Jill bathroom, while a third bedroom includes its own private en-suite bath. The luxurious primary suite offers two walk-in closets and a beautifully designed modern owner's bath. For added convenience, the laundry room is located on the second floor. Additional highlights include: "¢ 10-foot ceilings on the first floor and basement "¢ Two-zone HVAC systems for enhanced comfort on each level "¢ Tile showers in all bathrooms for a sleek, modern finish "¢ 400-amp electrical service, providing ample capacity for modern living and future upgrades This exceptional home combines space, style, and functionality in every detail-perfect for both everyday living and entertaining.
Full Property Details
Full Property Details for 1770 Adeline Dr
General
- Sold For: $1,350,000
- HOA FEE: $50/month
- HOA FEE FREQ.: Annually
- Taxes: $10,800 (2024)
- Status: Closed
- Type: Single Family
- Source: BrightMLSPhilly
- MLS ID: PACB2053528
- Added to Site: 71 day(s) ago
Interior
- Fireplace: Yes
- Number of Fireplaces: 1
Rooms
Bathrooms
- Total Bathrooms: 4
- Full Bathrooms: 4
- Upper Floor Baths: 3
- Upper - Full Baths: 3
- Main Floor Baths: 1
- Main - Full Baths: 1
Bedrooms
- Total Bedrooms: 5
- Bedrooms Upper: 4
- Bedrooms Main & Up: 1
Parking
- Garage: Yes
- Garage Spaces: 3
- Total Spaces: 3
- Parking Type: Attached Garage
- Garage Description: Garage - Side Entry
Location
- Area: Hampden Twp (14410)
- Municipality: HAMPDEN TWP
- County: CUMBERLAND
- Subdivision: PINEHURST HILLS
- Driving Directions: GPS
School Information
- School District: Cumberland Valley
- Elementary School: Winding Creek
- Middle School: Mountain View
- High School: Cumberland Valley
Community
- Association: Yes
- Assoc. Name: PINEHURST HILLS HOMEOWNER'S ASSOCIATION
Heating & Cooling
- Central air: Yes
- Cooling Type: Central A/C
- Cooling Fuel: Electric
- Heating Type: Forced Air
- Heating Fuel: Natural Gas
- Water Heater: Electric
Utilities
- Sewer: Public Sewer
- Water: Public
Structural Information
- Architectural Style: Colonial
- Structure Type: Detached
- Construction: Stick Built
- Basement: Yes
- Basement Desc.: Walkout Level
- Foundation: Concrete Perimeter
- Stories Description: Main, Upper 1
- Square Feet: 5,956
- Sq. Ft. Source: Estimated
- Living Area: 4,235 Sq. Ft.
- Finished Above Grnd: 4,235 Sq. Ft.
- Year Built: 2026
- Year Built Source: Estimated
- Property Condition: Excellent
Lot Features
- Lot Size (Acres): 1.09
- Lot Size (Sq. Ft.): 47,480
- Lot Size Source: Assessor
- Zoning: RESIDENTIAL
Financial Considerations
- Price Per Sq. Ft.: $342.15
- Association Fee: $600
- Assoc Fee Freq.: Annually
- Assessment Year: 2024
- School Tax: $7,200
- City/TownTax: $400
- City/TownTax Freq: Annually
- County Tax: $3,200
- County Tax Freq: Annually
- Tax w/Assessment: $214,900
- Tax Amount: $10,800
- Tax Year: 2024
- Terms: Standard Sale
Disclosures and Reports
- Ownership: Fee Simple
- Lot Number: 14
Get Pre-Approved Today
Schools
Schools serving 1770 Adeline Dr
School District:Cumberland Valley School District
| Name | Grades | Distance |
|---|---|---|
Mountain View Middle School 30 Bali Hai Road, Mechanicsburg, PA 17050 | 6-8 | 1.4 mi |
Cumberland Valley High School 6746 Carlisle Pike, Mechanicsburg, PA 17050 | 9-12 | 4.7 mi |
Disclaimer:
School attendance boundaries provided by ATTOM Data Solutions and are for reference only. Contact the school directly to verify enrollment eligibility.
Price & Sales History for 1770 Adeline Dr
Date
Details
Price
Change
Source
6/18/2026
Sold
$1,350,000
-6.83%
MLS
5/01/2026
Listed
$1,449,000
—
MLS
Disclaimer: Historical sales information is derived from public records provided by the county offices. Information is not guaranteed and should be independently verified.
1770 Adeline Drive, Mechanicsburg, PA 17050 (MLS# PACB2053528) is a Single Family property that was sold at $1,350,000 on June 18, 2026. This property was listed by Venkataramireddy "Reddy" Sanivarapu from our Camp Hill Office.Want to learn more about 1770 Adeline Drive? Do you have questions about finding other Single Family real estate for sale in Mechanicsburg? You can browse all Mechanicsburg real estate or contact a Coldwell Banker agent to request more information.