This is a carousel with tiles that activate property listing cards. Use the previous and next buttons to navigate.
1/1
$420,000
This is a carousel with tiles that activate property listing cards. Use the previous and next buttons to navigate.
1/1
Property Description
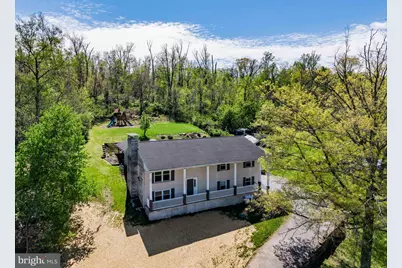
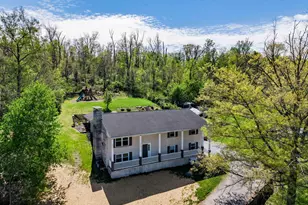
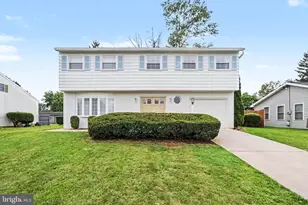
Welcome to this spacious, beautifully updated home in the sought-after Lower Allen Township, within the West Shore School District. This well-maintained property offers 3 bedrooms, 2.5 bathrooms, and over 2,600 square feet of living space on a private 0.46-acre lot, including an impressive 1,000 square feet of finished lower-level space. Recent updates include a new HVAC system (2023) and a brand-new septic system (2026). Enter through the covered front porch into an inviting foyer that provides access to both the main and lower levels. Bamboo hardwood floors extend throughout most of the main floor living areas. The stunning kitchen is a true highlight, featuring a large island with bar seating, granite countertops, soft-close cabinetry, stainless steel appliances, pantry storage, and recessed lighting. The kitchen flows seamlessly into the dining area and family room-perfect for entertaining and everyday living. Relax by the wood-burning fireplace (cleaned in 2024) in the cozy family room. From the dining area, step out onto the secluded, oversized covered patio overlooking a two-tier backyard-ideal for both entertaining and unwinding. The primary suite is conveniently located on the main level and features two walk-in closets and an updated en-suite bathroom. The luxurious primary bath includes a walk-in tiled glass shower, double sinks with quartz countertops, a soaking tub, tiled flooring, and a linen closet. Two additional generously sized bedrooms share a full hallway bathroom with a tiled tub/shower combination and linen storage. The finished lower level offers a spacious second family room, workout area or office, and flexible space for a game room or hobby area. Additional lower-level amenities include a half bathroom, laundry room, storage space, and an oversized two-car garage. This home is truly a must-see!
Full Property Details
Full Property Details for 1852 Sheepford Rd
General
- Sold For: $420,000
- Taxes: $4,888 (2025)
- Status: Closed
- Type: Single Family
- Source: BrightMLSPhilly
- MLS ID: PACB2051306
- Added to Site: 79 day(s) ago
Interior
- Rooms/Areas: Dining Room, Primary Bedroom, Bedroom 2, Kitchen, Game Room, Family Room, Bedroom 1, Laundry, Bathroom 1, Bonus Room, Primary Bathroom
- Fireplace: Yes
- Number of Fireplaces: 1
- Fireplace(s): Wood
Rooms
Bathrooms
- Total Bathrooms: 3
- Full Bathrooms: 2
- Half Bathrooms: 1
- Main Floor Baths: 2
- Main - Full Baths: 2
- Lower Floor Baths: 1
- Lower - 1/2 Baths: 1
Bedrooms
- Total Bedrooms: 3
- Bedrooms Main & Up: 3
Parking
- Garage: Yes
- Garage Spaces: 2
- Total Spaces: 2
- Parking Type: Attached Garage, Driveway
- Garage Description: Inside Access
Location
- Area: Lower Allen Twp (14413)
- Municipality: LOWER ALLEN TWP
- County: CUMBERLAND
- Driving Directions: Please Use GPS
School Information
- School District: West Shore
- High School: Cedar Cliff
Heating & Cooling
- Central air: Yes
- Cooling Type: Central A/C
- Cooling Fuel: Electric
- Heating Type: Heat Pump(s)
- Heating Fuel: Electric
- Water Heater: Electric
Utilities
- Sewer: On Site Septic
- Water: Well
Structural Information
- Architectural Style: Bi-level
- Structure Type: Detached
- Construction: Block
- Foundation: Slab
- Stories Description: Lower 1, Main
- Square Feet: 2,656
- Sq. Ft. Source: Estimated
- Living Area: 2,656 Sq. Ft.
- Finished Above Grnd: 1,639 Sq. Ft.
- Finished Below Grnd: 1,017 Sq. Ft.
- Year Built: 1973
- Year Built Source: Assessor
Unit Information
Unit 1
- Bathrooms-Lower: 1
Lot Features
- Lot Size (Acres): 0.46
- Lot Size (Sq. Ft.): 20,038
- Lot Size Source: Assessor
- Zoning: RESIDENTIAL
Financial Considerations
- Price Per Sq. Ft.: $250.09
- Assessment Year: 2026
- School Tax: $3,335
- City/TownTax: $903
- City/TownTax Freq: Annually
- County Tax: $649
- County Tax Freq: Annually
- Tax w/Assessment: $225,900
- Tax Amount: $4,888
- Tax Year: 2025
- Terms: Standard Sale
- Tax Total Finished Sq. Ft.: 3212
Disclosures and Reports
- Ownership: Fee Simple
- Exclusions: TV Mounts; Window Curtains (Not Window Blinds)
- Inclusions: All Appliances; Kitchen Refrigerators; Stove; Dishwasher; Microwave; Washer/Dryer
Listed by Rsr, Realtors, Llc, MATTHEW J. HEALEY
Sold by Berkshire Hathaway HomeServices Homesale Realty, Brenda Crosby

Get Pre-Approved Today
Schools
Schools serving 1852 Sheepford Rd
School District:West Shore School District
| Name | Grades | Distance |
|---|---|---|
Rossmoyne El School 1225 Rossmoyne Road, Mechanicsburg, PA 17055 | 3-5 | 1.8 mi |
Allen Middle School 4225 Gettysburg Road, Camp Hill, PA 17011 | 6-8 | 2.2 mi |
Cedar Cliff High School 1301 Carlisle Road, Camp Hill, PA 17011 | 9-12 | 2.8 mi |
Disclaimer:
School attendance boundaries provided by ATTOM Data Solutions and are for reference only. Contact the school directly to verify enrollment eligibility.
Price & Sales History for 1852 Sheepford Rd
Date
Details
Price
Change
Source
5/19/2026
Sold
$420,000
2.46%
MLS
4/23/2026
Listed
$409,900
—
MLS
Disclaimer: Historical sales information is derived from public records provided by the county offices. Information is not guaranteed and should be independently verified.
1852 Sheepford Road, Mechanicsburg, PA 17055 (MLS# PACB2051306) is a Single Family property that was sold at $420,000 on May 19, 2026. Want to learn more about 1852 Sheepford Road? Do you have questions about finding other Single Family real estate for sale in Mechanicsburg? You can browse all Mechanicsburg real estate or contact a Coldwell Banker agent to request more information.