
This is a carousel with tiles that activate property listing cards. Use the previous and next buttons to navigate.
1/1
$635,000
This is a carousel with tiles that activate property listing cards. Use the previous and next buttons to navigate.
1/1
Property Description
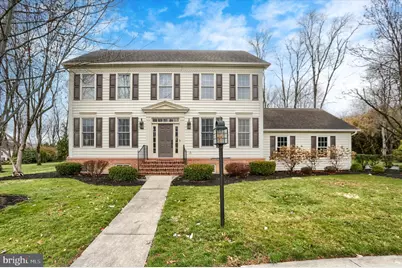
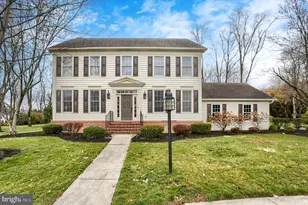
Experience the best of classic design and modern living in this Williamsburg style Colonial, ideally located in the sought"‘after Village of Westover (East) in Hampden Township, within the Cumberland Valley School District. Set on a quiet cul"‘de"‘sac, this home offers a tree"‘lined, private 0.48"‘acre lot that instantly feels like a retreat. Inside, the layout flows effortlessly for today's lifestyle while preserving the home's timeless charm. Hardwood floors span the main level, leading to a beautifully updated kitchen featuring a large center island, stainless steel energy"‘efficient appliances, custom cherry cabinetry, and multiple casement windows that frame serene backyard views. Three full"‘size pantries and thoughtful storage elevate both style and function. French doors off the breakfast area open to a fresh and inviting screened porch with shiplap siding, cedar posts, and custom lighting-perfect for morning coffee or summer evenings. The adjacent family room is warm and relaxed, offering coffered ceilings, windows on three sides, and a brick wood"‘burning fireplace, enhanced by recessed lighting, custom wood blinds, and built"‘in surround sound. Host gatherings in the refined dining room, complete with chair rail molding, oversized crown trim, ambient lighting, and a modern oil"‘rubbed bronze chandelier. Upstairs, four generous bedrooms fill with natural light. The second floor also features a convenient laundry area, linen closet, and a guest bath with a double vanity. The spacious primary suite includes a walk"‘in closet and a private en"‘suite with double vanity, jetted soaking tub, ceramic tile flooring, and an oversized custom mirror. Outdoor living shines with mature trees, curated landscaping, vibrant flower beds, and a curved stone patio and walkway-perfect for relaxing or entertaining.
Full Property Details
Full Property Details for 203 Friar Ct
General
- Sold For: $635,000
- Taxes: $4,772 (2026)
- Status: Closed
- Type: Single Family
- Source: BrightMLSPhilly
- MLS ID: PACB2051980
- Added to Site: 108 day(s) ago
Interior
- Rooms/Areas: Living Room, Dining Room, Primary Bedroom, Bedroom 3, Bedroom 4, Kitchen, Family Room, Foyer, Bathroom 2, Primary Bathroom, Half Bath, Screened Porch
- Interior Features: Bathroom - Jetted Tub, Bathroom - Soaking Tub, Ceiling Fan(s), Central Vacuum, Chair Railings, Crown Moldings, Family Room Off Kitchen, Floor Plan - Traditional, Formal/Separate Dining Room, Kitchen - Eat-In, Kitchen - Island, Recessed Lighting, Sound System, Upgraded Countertops, Walk-in Closet(s), Window Treatments, Wood Floors, Bathroom - Tub Shower, Bathroom - Walk-In Shower, Carpet, Dining Area, Kitchen - Table Space, Pantry, Primary Bath(s)
- Fireplace: Yes
- Number of Fireplaces: 1
- Fireplace(s): Wood, Brick, Gas/Propane
- Appliances: Built-In Microwave, Central Vacuum, Dishwasher, Disposal, Dryer - Front Loading, Energy Efficient Appliances, ENERGY STAR Refrigerator, Exhaust Fan, Extra Refrigerator/Freezer, Oven - Double, Oven - Self Cleaning, Oven/Range - Gas, Stainless Steel Appliances, Washer, Water Heater - High-Efficiency, Built-In Range, ENERGY STAR Dishwasher, Refrigerator
- Flooring: Hardwood, Carpet, Ceramic Tile
Rooms
Bathrooms
- Total Bathrooms: 3
- Full Bathrooms: 2
- Half Bathrooms: 1
- Upper Floor Baths: 2
- Upper - Full Baths: 2
- Main Floor Baths: 1
- Main - 1/2 Baths: 1
Bedrooms
- Total Bedrooms: 4
- Bedrooms Upper: 4
Additional Information
- Security/Safety: Smoke Detector
Exterior
- Exterior Features: Extensive Hardscape, Exterior Lighting, Flood Lights, Sidewalks, Street Lights, Gutter System, Play Area, Stone Retaining Walls
- Porch/Patio/Deck: Brick, Patio(s), Porch(es), Enclosed, Screened
Parking
- Garage: Yes
- Garage Spaces: 2
- Total Spaces: 2
- Parking Features: Asphalt Driveway
- Parking Type: Attached Garage, Driveway, Off Street
- Garage Description: Built In, Garage - Side Entry, Garage Door Opener, Inside Access, Additional Storage Area
Location
- Area: Hampden Twp (14410)
- Municipality: HAMPDEN TWP
- County: CUMBERLAND
- Subdivision: VILLAGE OF WESTOVER
- Driving Directions: West on Carlisle Pike, Right at Skyport Road, Right at Stephens Crossing, Left on Westover Dr and then right on Friar Ct to home on left.
- Location Details: Suburban
School Information
- School District: Cumberland Valley
- High School: Cumberland Valley
Community
- Pets Allowed: Yes
- Pets: No Pet Restrictions
Heating & Cooling
- Central air: Yes
- Cooling Type: Central A/C, Ceiling Fan(s)
- Cooling Fuel: Electric
- Heating Type: Baseboard - Electric, Heat Pump(s)
- Heating Fuel: Electric, Natural Gas
- Water Heater: Natural Gas
Utilities
- Sewer: Public Sewer
- Water: Public
- Utility Description: Cable TV Available, Natural Gas Available, Electric Available, Phone Available
Structural Information
- Architectural Style: Traditional
- Structure Type: Detached
- Construction: Frame, Stick Built, Vinyl Siding, Brick Front
- Basement: Yes
- Basement Desc.: Unfinished, Sump Pump, Windows, Poured Concrete
- Foundation: Active Radon Mitigation, Concrete Perimeter
- Roof: Architectural Shingle, Asphalt
- Walls/Ceilings: Dry Wall, Tray Ceilings
- Windows: Casement, Double Hung, Screens, Transom, Wood Frame
- Doors: French
- Stories Description: Main, Upper 1
- Square Feet: 3,396
- Sq. Ft. Source: Estimated
- Living Area: 2,325 Sq. Ft.
- Finished Above Grnd: 2,325 Sq. Ft.
- Year Built: 1999
- Year Built Source: Estimated
Lot Features
- Property View: Garden/Lawn, Trees/Woods
- Lot Size (Acres): 0.48
- Lot Size (Sq. Ft.): 20,909
- Lot Size Source: Estimated
- Zoning: RESIDENTIAL
- Lot Description: Backs to Trees, Cleared, Cul-de-sac, Front Yard, Landscaping, Level, Open, Private, Rear Yard, SideYard(s), Trees/Wooded
Financial Considerations
- Price Per Sq. Ft.: $279.57
- Assessment Year: 2024
- Tax w/Assessment: $309,000
- Tax Amount: $4,772
- Tax Year: 2026
- Terms: Standard Sale
Disclosures and Reports
- Ownership: Fee Simple
- Lot Number: 49
Get Pre-Approved Today
Schools
Schools serving 203 Friar Ct
School District:Cumberland Valley School District
| Name | Grades | Distance |
|---|---|---|
Hampden El School 441 Skyport Road, Mechanicsburg, PA 17050 | K-5 | 0.5 mi |
Mountain View Middle School 30 Bali Hai Road, Mechanicsburg, PA 17050 | 6-8 | 2.3 mi |
Cumberland Valley High School 6746 Carlisle Pike, Mechanicsburg, PA 17050 | 9-12 | 4.1 mi |
Disclaimer:
School attendance boundaries provided by ATTOM Data Solutions and are for reference only. Contact the school directly to verify enrollment eligibility.
Price & Sales History for 203 Friar Ct
Date
Details
Price
Change
Source
6/10/2026
Sold
$635,000
-2.31%
MLS
3/25/2026
Listed
$650,000
—
MLS
Disclaimer: Historical sales information is derived from public records provided by the county offices. Information is not guaranteed and should be independently verified.
203 Friar Court, Mechanicsburg, PA 17050 (MLS# PACB2051980) is a Single Family property that was sold at $635,000 on June 10, 2026. This property was listed by Michael O'Connell from our Hershey Office.Want to learn more about 203 Friar Court? Do you have questions about finding other Single Family real estate for sale in Mechanicsburg? You can browse all Mechanicsburg real estate or contact a Coldwell Banker agent to request more information.