This is a carousel with tiles that activate property listing cards. Use the previous and next buttons to navigate.
1/1
$577,500
This is a carousel with tiles that activate property listing cards. Use the previous and next buttons to navigate.
1/1
Property Description
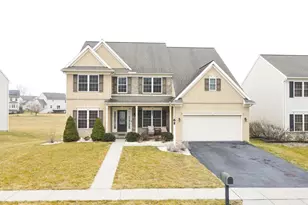
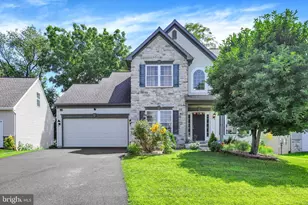
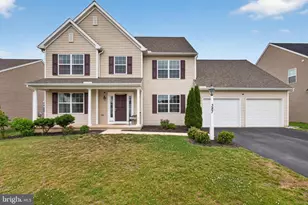
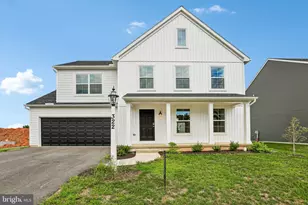
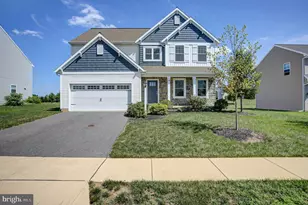
This exquisite, West-facing Landmark-built Devonshire model offers 3,164 sq. ft. of elegant living space on a lush, flat lot. The striking stone and stucco exterior with a nice front porch, complemented by meticulously landscaped stone borders and a two-car garage, sets a sophisticated tone from the moment you arrive. Inside, the open foyer leads to formal living and dining rooms with gleaming wood floors. The heart of the home is the magnificent two-story Great Room, featuring soaring ceilings, abundant natural light, and a fieldstone gas fireplace perfect for family time. The gourmet kitchen is a chef's dream, equipped with stainless steel appliances, granite countertops, a massive island with seating, and a professional-grade exhaust hood. Nearby, a walk-in pantry with a glass door adds a stylish touch, while the main floor study/office, laundry room and a full bath provide modern convenience. The second-floor hosts four spacious bedrooms and two full baths. The master suite is a true sanctuary, featuring his-and-her walk-in closets and a luxurious bath with a Jacuzzi tub, double vanity, and glass-door shower. Outdoor living is effortless on the 16X12 ft open deck, which features steps leading down to a large, flat lawn that opens directly onto a sprawling 2-acre common area. House also features a massive 2,100 sq. ft. walk-out basement with 9 ft high Superior Walls, a sump pump, electric outlets, and full bath rough-ins ready for your personal touch. Equipped with Nest thermostats, a Culligan water softener, and gas HVAC, this meticulously maintained home blends elegance with modern efficiency. Served by top-tier schools, with the elementary, middle, and high schools all boasting impressive 9/10 ratings, and the home's prime location offers unbeatable convenience just minutes from the shopping along Carlisle Pike and very close to downtown Mechanicsburg. A rare find like this won't last long - schedule your tour today!
Full Property Details
Full Property Details for 40 Hamlet Cir #70
General
- Sold For: $577,500
- HOA FEE: $13/month
- HOA FEE FREQ.: Annually
- Taxes: $5,929 (2025)
- Status: Closed
- Type: Single Family
- Source: BrightMLSPhilly
- MLS ID: PACB2051526
- Added to Site: 121 day(s) ago
Interior
- Number of Rooms: 13
- Rooms/Areas: Dining Room, Primary Bedroom, Bedroom 2, Bedroom 3, Kitchen, Bedroom 1, Other, Office, Bathroom 1, Bathroom 2, Half Bath
- Interior Features: Breakfast Area, Formal/Separate Dining Room
- Fireplace: Yes
- Number of Fireplaces: 1
- Fireplace(s): Gas/Propane
- Appliances: Dishwasher, Disposal, Oven/Range - Gas, Range Hood, Refrigerator, Water Heater, Water Conditioner - Owned
- Flooring: Carpet, Engineered Wood, Laminated
Rooms
Bathrooms
- Total Bathrooms: 3
- Full Bathrooms: 2
- Half Bathrooms: 1
- Upper Floor Baths: 3
- Upper - Full Baths: 2
- Upper - 1/2 Baths: 1
Bedrooms
- Total Bedrooms: 4
- Bedrooms Upper: 4
Additional Information
- Shared Amenities: None
- Security/Safety: Smoke Detector
Exterior
- Porch/Patio/Deck: Deck(s)
Parking
- Garage: Yes
- Garage Spaces: 2
- Total Spaces: 2
- Parking Features: Parking Space Conveys
- Parking Type: Attached Garage
- Garage Description: Garage Door Opener
Location
- Area: Silver Spring Twp (14438)
- Municipality: SILVER SPRING TWP
- County: CUMBERLAND
- Subdivision: HAMLET SQUARE
- Driving Directions: GPS
- Direction Faces: West
School Information
- School District: Cumberland Valley
- Elementary School: Silver Spring
- Middle School: Eagle View
- High School: Cumberland Valley
Community
- Association: Yes
- Assoc. Name: HAMLET SQUARE HOME OWNERS ASSOCIATION
- Assoc. Fees Include: Common Area Maintenance
Heating & Cooling
- Central air: Yes
- Cooling Type: Central A/C
- Cooling Fuel: Electric
- Heating Type: Forced Air
- Heating Fuel: Natural Gas
- Water Heater: Electric
Utilities
- Sewer: Public Sewer
- Water: Public
- Utility Description: Electric Available, Natural Gas Available, Water Available, Sewer Available, Above Ground
Structural Information
- Architectural Style: Traditional
- Structure Type: Detached
- Builder: Landmark
- Model: Devonshire
- Construction: Dryvit, Stick Built, Stone, Vinyl Siding
- Basement: Yes
- Basement Entrance: Yes
- Basement Desc.: Full, Rough Bath Plumb, Sump Pump, Unfinished, Outside Entrance, Walkout Stairs
- Foundation: Concrete Perimeter
- Roof: Asphalt, Fiberglass
- Walls/Ceilings: 9'+ Ceilings
- Stories Description: Main, Upper 1
- Square Feet: 3,164
- Sq. Ft. Source: Estimated
- Living Area: 3,164 Sq. Ft.
- Finished Above Grnd: 3,164 Sq. Ft.
- Year Built: 2014
- Year Built Source: Estimated
- Property Condition: Excellent
Lot Features
- Lot Size (Acres): 0.18
- Lot Size (Sq. Ft.): 7,840
- Lot Size Source: Estimated
- Zoning: RESIDENTIAL
- Lot Description: Cleared
Financial Considerations
- Price Per Sq. Ft.: $192.13
- Association Fee: $150
- Assoc Fee Freq.: Annually
- Tax w/Assessment: $367,900
- Tax Amount: $5,929
- Tax Year: 2025
- Terms: Standard Sale
Disclosures and Reports
- Ownership: Fee Simple
- Inclusions: Refrigerator and Water Softner
Listed and Sold by Cavalry Realty LLC, KRISHNA V. REPAKA

Get Pre-Approved Today
Schools
Schools serving 40 Hamlet Cir #70
School District:Cumberland Valley School District
| Name | Grades | Distance |
|---|---|---|
Silver Spring El School 6746 Carlisle Pike, Mechanicsburg, PA 17050 | K-5 | 1.7 mi |
Eagle View Middle School 6746 Carlisle Pike, Mechanicsburg, PA 17050 | 6-8 | 1.7 mi |
Cumberland Valley High School 6746 Carlisle Pike, Mechanicsburg, PA 17050 | 9-12 | 1.7 mi |
Disclaimer:
School attendance boundaries provided by ATTOM Data Solutions and are for reference only. Contact the school directly to verify enrollment eligibility.
Price & Sales History for 40 Hamlet Cir #70
Date
Details
Price
Change
Source
6/15/2026
Sold
$577,500
-5%
MLS
4/08/2026
Price Reduced
$607,900
-1.94%
MLS
3/12/2026
Listed
$619,900
—
MLS
Disclaimer: Historical sales information is derived from public records provided by the county offices. Information is not guaranteed and should be independently verified.
40 Hamlet Circle #70, Mechanicsburg, PA 17050 (MLS# PACB2051526) is a Single Family property that was sold at $577,500 on June 15, 2026. Want to learn more about 40 Hamlet Circle #70? Do you have questions about finding other Single Family real estate for sale in Mechanicsburg? You can browse all Mechanicsburg real estate or contact a Coldwell Banker agent to request more information.