
This is a carousel with tiles that activate property listing cards. Use the previous and next buttons to navigate.
1/1
$515,000
This is a carousel with tiles that activate property listing cards. Use the previous and next buttons to navigate.
1/1
Property Description
Welcome to a home designed for the way people gather, connect, and enjoy everyday life. Whether you're hosting holiday dinners, cheering on your favorite team with friends, or simply enjoying a quiet evening at home, 50 Bourbon Red Drive offers the space and flexibility to make it all happen. The main level features both a formal living room and a comfortable family room, complete with a gas fireplace that can easily be converted back to wood-burning. The heart of the home is the beautifully updated and spacious kitchen, where conversation flows easily into the dining and living areas, creating a natural gathering place for you and your guests. Upstairs, you'll find generously sized bedrooms, including a spacious owner's suite that provides a comfortable retreat at the end of the day. The finished lower level, with a wet bar, is perfect for movie nights or Sunday afternoon football. The outdoor space is a standout-mature landscaping, a level backyard, and a seamless flow from the covered deck (with ceiling fan) down to a professionally hardscaped patio with a lighted gazebo-perfect for quiet evenings or hosting friends. Located in desirable Konhaus Estates, this home offers the right balance of neighborhood charm and convenience to shopping, dining, parks, and major commuter routes. More than just a beautiful house, this is a home designed for gathering, celebrating, and creating lasting memories. Recent updates include a new Andersen front door with sidelights (2026), new Anderson sliding door (2026), and new garage doors (2025). A well-cared-for home in a central location, ready for its next owner.
Full Property Details
Full Property Details for 50 Bourbon Red Dr
General
- Sold For: $515,000
- Taxes: $5,596 (2026)
- Status: Closed
- Type: Single Family
- Source: BrightMLSPhilly
- MLS ID: PACB2055370
- Added to Site: 98 day(s) ago
Interior
- Rooms/Areas: Living Room, Dining Room, Bedroom 2, Bedroom 3, Bedroom 4, Kitchen, Family Room, Foyer, Bedroom 1, Recreation Room, Bathroom 1, Bathroom 2, Bathroom 3
- Interior Features: Bathroom - Jetted Tub, Bathroom - Walk-In Shower, Ceiling Fan(s), Family Room Off Kitchen, Formal/Separate Dining Room, Kitchen - Eat-In, Pantry, Primary Bath(s), Recessed Lighting, Walk-in Closet(s), Wet/Dry Bar, Window Treatments, Wood Floors, Bathroom - Tub Shower, Carpet, Chair Railings, Crown Moldings, Kitchen - Island, Upgraded Countertops
- Fireplace: Yes
- Number of Fireplaces: 1
- Fireplace(s): Brick, Gas/Propane, Mantel(s)
- Appliances: Built-In Microwave, Dishwasher, Disposal, Dryer - Front Loading, Energy Efficient Appliances, Extra Refrigerator/Freezer, Oven - Double, Refrigerator, Stainless Steel Appliances, Washer - Front Loading
- Flooring: Hardwood, Ceramic Tile, Carpet
Rooms
Bathrooms
- Total Bathrooms: 3
- Full Bathrooms: 2
- Half Bathrooms: 1
- Upper Floor Baths: 2
- Upper - Full Baths: 2
- Main Floor Baths: 1
- Main - 1/2 Baths: 1
Bedrooms
- Total Bedrooms: 4
- Bedrooms Upper: 4
Exterior
- Exterior Features: Chimney Cap(s), Extensive Hardscape, Exterior Lighting, Flood Lights, Gutter System, Sidewalks, Street Lights
- Porch/Patio/Deck: Deck(s), Patio(s), Porch(es)
Parking
- Garage: Yes
- Garage Spaces: 2
- Total Spaces: 4
- Parking Features: Concrete Driveway
- Parking Type: Attached Garage, Driveway
- Garage Description: Garage - Front Entry, Garage Door Opener, Inside Access
Location
- Area: Silver Spring Twp (14438)
- Municipality: SILVER SPRING TWP
- County: CUMBERLAND
- Subdivision: KONHAUS ESTATES
- Cross Streets: State Road
- Driving Directions: From Main Street in Mechanicsburg, head West and turn Right onto State Road. Stay on State Road when it bears to the left. Then turn Right onto Bourbon Red Drive to the home on the Right.
- Location Details: Suburban
School Information
- School District: Cumberland Valley
- Elementary School: Monroe
- Middle School: Eagle View
- High School: Cumberland Valley
Heating & Cooling
- Central air: Yes
- Cooling Type: Central A/C, Ceiling Fan(s)
- Cooling Fuel: Electric
- Heating Type: Heat Pump(s)
- Heating Fuel: Electric
- Water Heater: Electric
Utilities
- Sewer: Public Septic
- Water: Public
Structural Information
- Architectural Style: Traditional
- Structure Type: Detached
- Construction: Block, Stick Built, Vinyl Siding
- Basement: Yes
- Basement Desc.: Fully Finished, Heated, Interior Access, Shelving, Windows
- Foundation: Block
- Roof: Architectural Shingle
- Windows: Double Hung, Screens, Vinyl Clad
- Doors: ENERGY STAR Qualified Door(s), Sliding Glass
- Stories Description: Main, Upper 1
- Square Feet: 4,498
- Sq. Ft. Source: Estimated
- Living Area: 3,998 Sq. Ft.
- Finished Above Grnd: 2,998 Sq. Ft.
- Finished Below Grnd: 1,000 Sq. Ft.
- Year Built: 1996
- Year Built Source: Estimated
- Property Condition: Excellent
Additional Structures
- Other Structures: Shed
Lot Features
- Property View: Garden/Lawn
- Lot Size (Acres): 0.28
- Lot Size (Sq. Ft.): 12,197
- Lot Size Source: Estimated
- Zoning: RESIDENTIAL
- Lot Description: Front Yard, Landscaping, Level, Rear Yard
Green Features
- Energy Efficient: Utility Smart Meter-Electric, Utility Smart Meter-Water
Financial Considerations
- Price Per Sq. Ft.: $175.12
- Assessment Year: 2026
- School Tax: $4,187
- County Tax: $969
- County Tax Freq: Annually
- Tax w/Assessment: $337,300
- Tax Amount: $5,596
- Tax Year: 2026
- Terms: Standard Sale
Disclosures and Reports
- Ownership: Fee Simple
- Exclusions: Fire pit
- Inclusions: Kitchen refrigerator, basement refrigerator, electronic dart board, pool table, washer and dryer, window treatments, and gazebo with lighting.
- Section: II
- Lot Number: 121
Get Pre-Approved Today
Schools
Schools serving 50 Bourbon Red Dr
School District:Cumberland Valley School District
| Name | Grades | Distance |
|---|---|---|
Monroe El School 1240 Boiling Springs Road, Boiling Springs, PA 17007 | K-5 | 4 mi |
Eagle View Middle School 6746 Carlisle Pike, Mechanicsburg, PA 17050 | 6-8 | 2.1 mi |
Cumberland Valley High School 6746 Carlisle Pike, Mechanicsburg, PA 17050 | 9-12 | 2.1 mi |
Disclaimer:
School attendance boundaries provided by ATTOM Data Solutions and are for reference only. Contact the school directly to verify enrollment eligibility.
Price & Sales History for 50 Bourbon Red Dr
Date
Details
Price
Change
Source
10/02/2026
Sold
$515,000
-1.9%
MLS
7/28/2026
Price Reduced
$525,000
-4.53%
MLS
7/05/2026
Listed
$549,900
—
MLS
Disclaimer: Historical sales information is derived from public records provided by the county offices. Information is not guaranteed and should be independently verified.
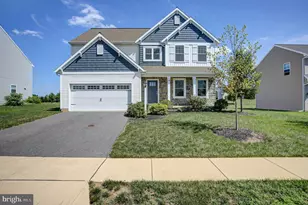
50 Bourbon Red Drive, Mechanicsburg, PA 17050 (MLS# PACB2055370) is a Single Family property that was sold at $515,000 on October 02, 2026. This property was listed by Delinda Harper from our Camp Hill Office.Want to learn more about 50 Bourbon Red Drive? Do you have questions about finding other Single Family real estate for sale in Mechanicsburg? You can browse all Mechanicsburg real estate or contact a Coldwell Banker agent to request more information.