This is a carousel with tiles that activate property listing cards. Use the previous and next buttons to navigate.
1/1
$530,100
This is a carousel with tiles that activate property listing cards. Use the previous and next buttons to navigate.
1/1
Property Description
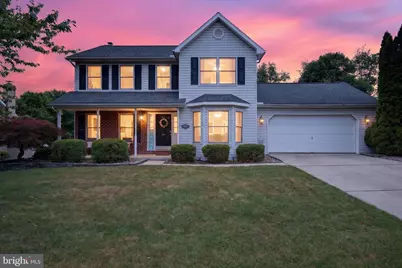
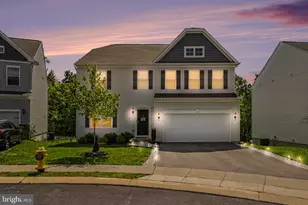
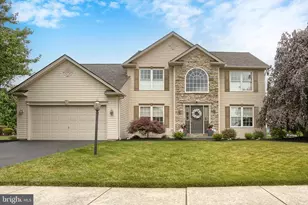
Offers Received. Deadline is Tuesday at 11:00 am. From the moment you arrive, you'll feel right at home in this spacious and welcoming 4-bedroom, 2.5-bath property. Inside, you'll find inviting living spaces designed for gathering and making memories, including a bright dining room for family dinners, a comfortable living room perfect for relaxing, and a spacious kitchen with room for everyday meals and conversation. Downstairs, the fully finished basement offers endless possibilities, whether you're dreaming of a cozy movie room, game room, home gym, children's playroom, or a quiet home office. The attached 2-car garage makes daily life even more convenient with plenty of room for parking and storage. The backyard is where this home truly shines. Fully fenced for privacy, it's an outdoor escape the whole family will love. Spend warm summer days swimming in the heated, salt water, in-ground pool, relax in the hot tub beneath the evening sky, or gather with friends on the spacious hardscaped patio for cookouts and celebrations. Kids will love the play set, while the large open lawn provides plenty of room for pets, gardening, yard games, or simply enjoying the outdoors. With a storage shed for all your outdoor essentials and space to entertain, play, and unwind, this backyard offers something for everyone. It's more than just a yard-it's a private retreat you'll enjoy season after season.
Full Property Details
Full Property Details for 6128 Wallingford Way
General
- Sold For: $530,100
- Taxes: $3,973 (2025)
- Status: Closed
- Type: Single Family
- Source: BrightMLSPhilly
- MLS ID: PACB2055880
- Added to Site: 86 day(s) ago
Rooms
Bathrooms
- Total Bathrooms: 3
- Full Bathrooms: 2
- Half Bathrooms: 1
- Upper Floor Baths: 2
- Upper - Full Baths: 2
- Main Floor Baths: 1
- Main - 1/2 Baths: 1
Bedrooms
- Total Bedrooms: 4
- Bedrooms Upper: 4
Additional Information
- Pool: Yes
- Private Pool: Yes
- Pool Description: In Ground
Parking
- Garage: Yes
- Garage Spaces: 2
- Total Spaces: 2
- Parking Type: Attached Garage
- Garage Description: Garage - Front Entry
Location
- Area: Hampden Twp (14410)
- Municipality: HAMPDEN TWP
- County: CUMBERLAND
- Subdivision: HAMPDEN HEARTH
- Driving Directions: Creekview Rd. exit off 581, right at stop, left at Jerusalem Rd, left on Locust, right on Marlton Rd, right on Wallingford Way to home on left
School Information
- School District: Cumberland Valley
- High School: Cumberland Valley
Heating & Cooling
- Central air: Yes
- Cooling Type: Central A/C
- Cooling Fuel: Electric
- Heating Type: 90% Forced Air
- Heating Fuel: Natural Gas
- Water Heater: Natural Gas
Utilities
- Sewer: Public Sewer
- Water: Public
Structural Information
- Architectural Style: Traditional
- Structure Type: Detached
- Construction: Vinyl Siding
- Basement: Yes
- Basement Desc.: Fully Finished
- Foundation: Concrete Perimeter
- Roof: Architectural Shingle
- Stories Description: Main, Upper 1
- Square Feet: 1,952
- Sq. Ft. Source: Assessor
- Living Area: 1,952 Sq. Ft.
- Finished Above Grnd: 1,952 Sq. Ft.
- Year Built: 1992
- Year Built Source: Assessor
Additional Structures
- Other Structures: Shed
Lot Features
- Lot Size (Acres): 0.46
- Lot Size (Sq. Ft.): 20,038
- Lot Size Source: Assessor
- Zoning: RESIDENTIAL
Financial Considerations
- Price Per Sq. Ft.: $253.53
- Assessment Year: 2026
- School Tax: $3,194
- City/TownTax: $40
- City/TownTax Freq: Annually
- County Tax: $739
- County Tax Freq: Annually
- Tax w/Assessment: $257,300
- Tax Amount: $3,973
- Tax Year: 2025
- Terms: Standard Sale
- Tax Total Finished Sq. Ft.: 1952
Disclosures and Reports
- Ownership: Fee Simple
- Inclusions: Range, Refrigerator, Washer, Dryer, Play Set, Hot Tub, Power Dog Door, All Pool Equipment.
- Lot Number: 198
Listed by Union Realty, Inc., WILLIAM MURRAY
Sold by EXP Realty, LLC, Clarissa Montalia Avery

Get Pre-Approved Today
Schools
Schools serving 6128 Wallingford Way
School District:Cumberland Valley School District
| Name | Grades | Distance |
|---|---|---|
Mountain View Middle School 30 Bali Hai Road, Mechanicsburg, PA 17050 | 6-8 | 0.9 mi |
Cumberland Valley High School 6746 Carlisle Pike, Mechanicsburg, PA 17050 | 9-12 | 4 mi |
Disclaimer:
School attendance boundaries provided by ATTOM Data Solutions and are for reference only. Contact the school directly to verify enrollment eligibility.
Price & Sales History for 6128 Wallingford Way
Date
Details
Price
Change
Source
8/28/2026
Sold
$530,100
7.11%
MLS
7/17/2026
Listed
$494,900
—
MLS
Disclaimer: Historical sales information is derived from public records provided by the county offices. Information is not guaranteed and should be independently verified.
6128 Wallingford Way, Mechanicsburg, PA 17050 (MLS# PACB2055880) is a Single Family property that was sold at $530,100 on August 28, 2026. Want to learn more about 6128 Wallingford Way? Do you have questions about finding other Single Family real estate for sale in Mechanicsburg? You can browse all Mechanicsburg real estate or contact a Coldwell Banker agent to request more information.