
This is a carousel with tiles that activate property listing cards. Use the previous and next buttons to navigate.
1/1
$414,000
This is a carousel with tiles that activate property listing cards. Use the previous and next buttons to navigate.
1/1
Property Description
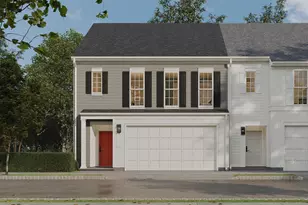
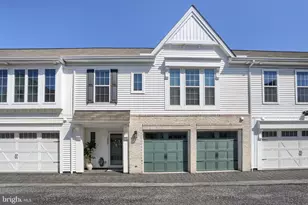
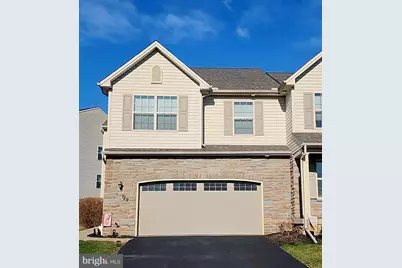
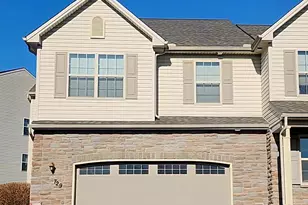
***Back on the market due to no fault of the seller or property condition; prior contract did not proceed.*** Welcome to this beautifully maintained end-unit townhome located in the desirable Winding Hills community in Mechanicsburg. Offering over 3,300 square feet of finished living space, this spacious 4-bedroom, 2.5-bath home combines comfort, style, and functionality. The main level features an open and inviting floor plan with abundant natural light, ideal for both everyday living and entertaining. The kitchen flows seamlessly into the living and dining areas, creating a warm and connected space. Upstairs, you'll find generously sized bedrooms, including a primary suite with ample closet space and a private bath. A standout feature of this home is the finished basement, providing additional versatile living space perfect for a family room, home office, gym, or guest area. As an end-unit, the property offers added privacy and outdoor space, enhancing the overall appeal. Located in a vibrant community with convenient access to local amenities, shopping, dining, and major routes, this home offers both comfort and convenience.
Full Property Details
Full Property Details for 729 Westland Ct
General
- Sold For: $414,000
- HOA FEE: $104/month
- Taxes: $5,514 (2025)
- Status: Closed
- Type: Townhouse
- Source: BrightMLSPhilly
- MLS ID: PACB2051818
- Added to Site: 106 day(s) ago
Interior
- Rooms/Areas: Dining Room, Primary Bedroom, Bedroom 2, Bedroom 3, Bedroom 4, Kitchen, Family Room, Other
- Interior Features: Formal/Separate Dining Room, Recessed Lighting, Wood Floors, Carpet, Ceiling Fan(s), Kitchen - Island
- Fireplace: Yes
- Number of Fireplaces: 1
- Fireplace(s): Gas/Propane
- Appliances: Built-In Microwave, Disposal, Dishwasher, Refrigerator, Oven/Range - Electric
- Flooring: Hardwood, Carpet, Ceramic Tile
Rooms
Bathrooms
- Total Bathrooms: 3
- Full Bathrooms: 2
- Half Bathrooms: 1
- Upper Floor Baths: 2
- Upper - Full Baths: 2
- Main Floor Baths: 1
- Main - 1/2 Baths: 1
Bedrooms
- Total Bedrooms: 4
- Bedrooms Upper: 3
- Bedrooms Lower: 1
Additional Information
- Shared Amenities: Club House, Jog/Walk Path, Exercise Room, Swimming Pool
- Shared Pool: Yes
- Pool: Yes
Exterior
- Porch/Patio/Deck: Patio(s)
Parking
- Garage: Yes
- Garage Spaces: 2
- Total Spaces: 2
- Parking Features: Paved Driveway
- Parking Type: Attached Garage, Off Street, Driveway, Parking Lot
- Garage Description: Garage - Front Entry, Garage Door Opener
Location
- Area: Upper Allen Twp (14442)
- Municipality: UPPER ALLEN TWP
- County: CUMBERLAND
- Subdivision: WINDING HILLS - DORSET SQ
- Driving Directions: Winding Hill Road to Orchard Blvd, right onto Old Barn Road, right onto Westland Court
School Information
- School District: Mechanicsburg Area
- High School: Mechanicsburg Area
Community
- Association: Yes
- Assoc. Name: DORSET SQUARE- WINDING HILLS
- Assoc. Fees Include: Common Area Maintenance, Lawn Maintenance, Pool(s)
- Pets Allowed: Yes
- Pets: Dogs OK, Cats OK
Heating & Cooling
- Central air: Yes
- Cooling Type: Central A/C
- Cooling Fuel: Electric
- Heating Type: Forced Air
- Heating Fuel: Natural Gas
- Water Heater: Natural Gas
Utilities
- Sewer: Public Sewer
- Water: Public
Structural Information
- Architectural Style: Traditional
- Structure Type: End of Row/Townhouse
- Construction: Vinyl Siding, Stick Built
- Basement: Yes
- Basement Desc.: Fully Finished, Poured Concrete, Interior Access, Sump Pump
- Foundation: Passive Radon Mitigation, Active Radon Mitigation
- Stories Description: Lower 1, Main, Upper 1
- Square Feet: 3,310
- Sq. Ft. Source: Estimated
- Living Area: 3,310 Sq. Ft.
- Finished Above Grnd: 2,310 Sq. Ft.
- Finished Below Grnd: 1,000 Sq. Ft.
- Year Built: 2015
- Year Built Source: Assessor
Unit Information
Unit 1
- Bedrooms-Lower: 1
Lot Features
- Lot Size Source: Estimated
- Zoning: RES
Financial Considerations
- Price Per Sq. Ft.: $180.95
- Association Fee: $104
- Assoc Fee Freq.: Monthly
- Assessment Year: 2026
- School Tax: $4,146
- City/TownTax: $668
- City/TownTax Freq: Annually
- County Tax: $699
- County Tax Freq: Annually
- Tax w/Assessment: $243,200
- Tax Amount: $5,514
- Tax Year: 2025
- Terms: Standard Sale
- Tax Total Finished Sq. Ft.: 2310
Disclosures and Reports
- Ownership: Fee Simple
- Lot Number: F
Get Pre-Approved Today
Schools
Schools serving 729 Westland Ct
School District:Mechanicsburg Area School District
| Name | Grades | Distance |
|---|---|---|
Upper Allen El School 1790 South Market Street, Mechanicsburg, PA 17055 | 1-3 | 1.8 mi |
Kindergarten Center At Filbert St 600 Norway Street, Mechanicsburg, PA 17055 | K- | 2.4 mi |
Elmwood El School 100 East Elmwood Avenue, Mechanicsburg, PA 17055 | 4-5 | 2.5 mi |
Mechanicsburg Middle School 1750 South Market Street, Mechanicsburg, PA 17055 | 6-8 | 1.8 mi |
Mechanicsburg Area Senior High School 500 South Broad Street, Mechanicsburg, PA 17055 | 9-12 | 3.2 mi |
Disclaimer:
School attendance boundaries provided by ATTOM Data Solutions and are for reference only. Contact the school directly to verify enrollment eligibility.
Price & Sales History for 729 Westland Ct
Date
Details
Price
Change
Source
6/19/2026
Sold
$414,000
-0.96%
MLS
3/27/2026
Listed
$418,000
—
MLS
Disclaimer: Historical sales information is derived from public records provided by the county offices. Information is not guaranteed and should be independently verified.
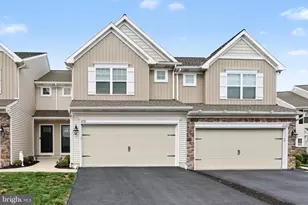
729 Westland Court, Mechanicsburg, PA 17055 (MLS# PACB2051818) is a Townhouse property that was sold at $414,000 on June 19, 2026. This property was sold by Josh Shope Team from our Hershey Office.Want to learn more about 729 Westland Court? Do you have questions about finding other Townhouse real estate for sale in Mechanicsburg? You can browse all Mechanicsburg real estate or contact a Coldwell Banker agent to request more information.