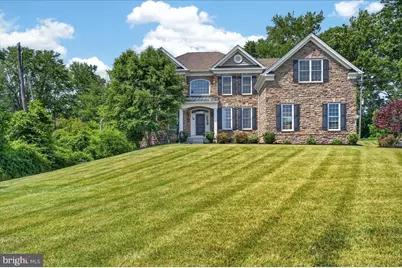
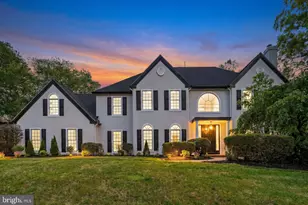
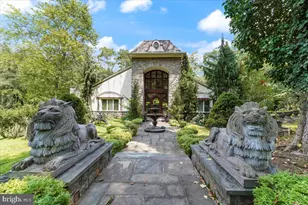
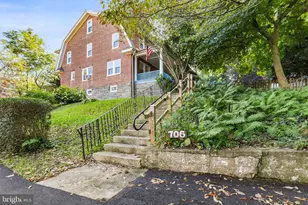
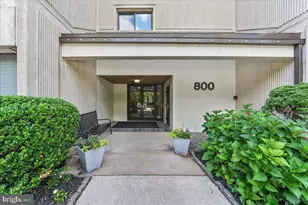
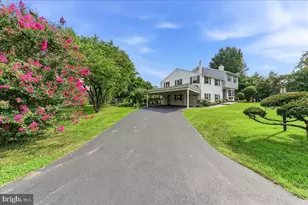
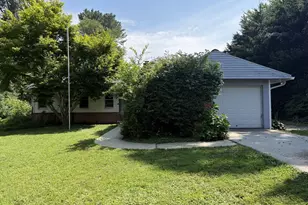
Full Property Details for 1020 Jeffords Cir
General
- Price: $1,599,000
- HOA FEE: $208/month
- HOA FEE FREQ.: Quarterly
- Taxes: $18,862 (2026)
- Status: Active
- Type: Single Family
- Source: BrightMLSPhilly
- MLS ID: PADE2123182
- Updated: 9/25/2026
- Added to Site: 1 day(s) ago
Interior
- Fireplace: Yes
- Number of Fireplaces: 2
- Fireplace(s): Stone
- Flooring: Carpet, Hardwood, Engineered Wood, Luxury Vinyl Plank, Luxury Vinyl Tile
Rooms
- Total Bathrooms: 5
- Full Bathrooms: 4
- Half Bathrooms: 1
- Upper Floor Baths: 3
- Upper - Full Baths: 3
- Main Floor Baths: 1
- Main - Full Baths: 1
- Lower Floor Baths: 1
- Lower - 1/2 Baths: 1
- Total Bedrooms: 5
- Bedrooms Upper: 4
- Bedrooms Main & Up: 1
Parking
- Garage: Yes
- Garage Spaces: 3
- Total Spaces: 7
- Parking Features: Asphalt Driveway
- Parking Type: Attached Garage, Driveway
- Garage Description: Garage - Side Entry, Inside Access
Location
- Area: Edgmont Twp (10419)
- Municipality: EDGMONT TWP
- County: DELAWARE
- Subdivision: ENCLAVE AT RIDLEY CR
- Driving Directions: From Rte 1, take the Middletown Rd exit. Proceed straight to Hatches Mill Dr, turn left, then turn right onto Jeffords Cir.
School Information
- School District: Rose Tree Media
Community
- Association: Yes
- Assoc. Name: ENCLAVE AT RIDLEY CREEK
- Assoc. Fees Include: Common Area Maintenance, Trash, Management, Reserve Funds, Insurance
Heating & Cooling
- Central air: Yes
- Cooling Type: Central A/C
- Cooling Fuel: Other
- Heating Type: Forced Air
- Heating Fuel: Propane - Leased
- Water Heater: Propane
Utilities
- Sewer: Public Sewer
- Water: Public
- Utility Description: Natural Gas Available, Propane
Structural Information
- Architectural Style: Colonial
- Structure Type: Detached
- Construction: Stone, Concrete
- Basement: Yes
- Basement Desc.: Full, Walkout Level, Walkout Stairs
- Foundation: Concrete Perimeter
- Roof: Architectural Shingle
- Walls/Ceilings: 9'+ Ceilings
- Stories Description: Lower 1, Main, Upper 1
- Square Feet: 7,120
- Sq. Ft. Source: Estimated
- Living Area: 6,920 Sq. Ft.
- Finished Above Grnd: 5,320 Sq. Ft.
- Finished Below Grnd: 1,600 Sq. Ft.
- Basement Finished: 95%
- Year Built: 2018
- Year Built Source: Assessor
- Property Condition: Excellent
Unit Information
Lot Features
- Lot Size (Acres): 1.16
- Lot Size (Sq. Ft.): 50,530
- Lot Size Source: Assessor
- Zoning: RESIDENTIAL
Financial Considerations
- Price Per Sq. Ft.: $300.56
- Association Fee: $625
- Assoc Fee Freq.: Quarterly
- Assessment Year: 2026
- School Tax: $14,341
- City/TownTax: $513
- City/TownTax Freq: Annually
- County Tax: $4,008
- County Tax Freq: Annually
- Tax w/Assessment: $869,610
- Tax Amount: $18,862
- Tax Year: 2026
- Tax Total Finished Sq. Ft.: 5320
Disclosures and Reports
- Ownership: Fee Simple
- Lot Number: 003-013
Listed by KW Greater West Chester, Patrick L Williams