This is a carousel with tiles that activate property listing cards. Use the previous and next buttons to navigate.
1/15
$2,295,000
This is a carousel with tiles that activate property listing cards. Use the previous and next buttons to navigate.
1/15
Property Description
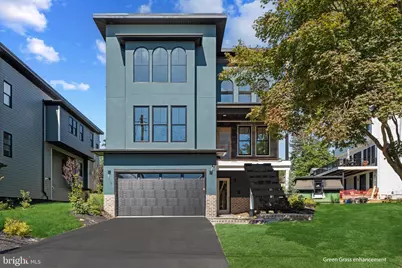
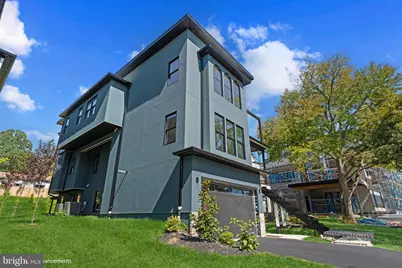
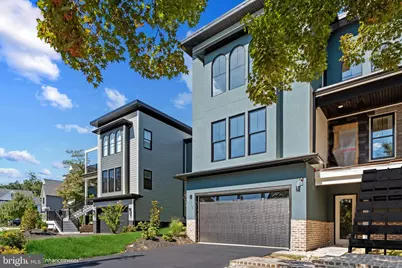
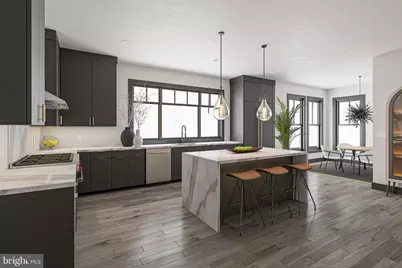
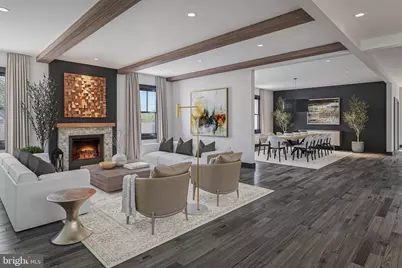
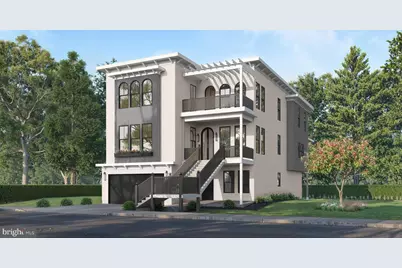
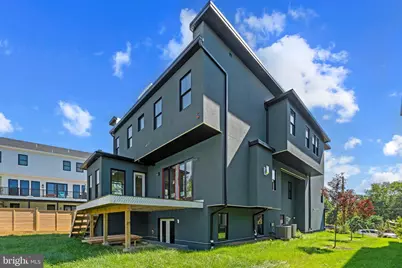
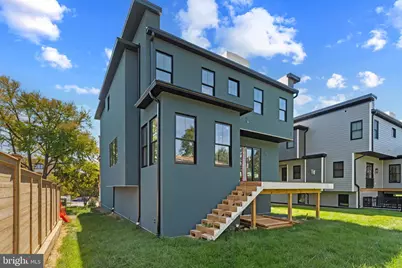
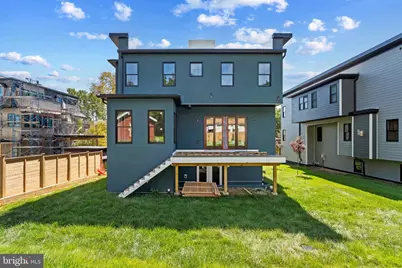
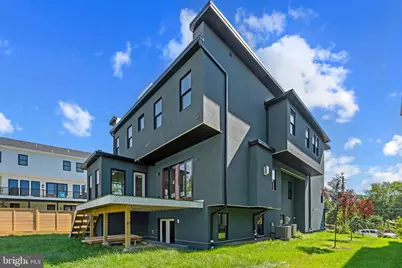
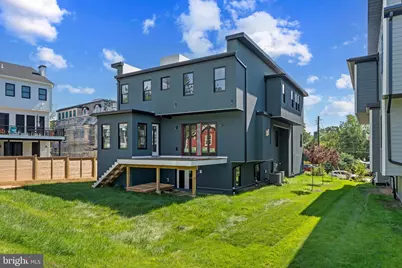
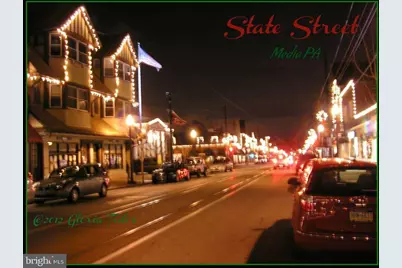
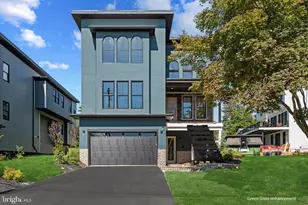
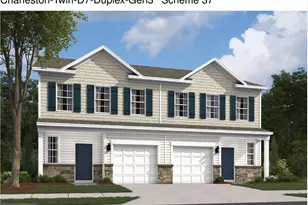
a city vibe with All American small town feel ? JULY DELIVERY & The last home available @ Magnolia Walk. Next level New construction in walking distance to Everything! This is more than just a home its a lifestyle investment where wellness, luxury and. design come together to elevate the way you live. With clean architectural lines, high end finishes and light open spaces as well as 5 en suite bedrooms AND Inspired by Charleston's most stately and welcoming homes, Magnolia Walk is an enclave of 4 magnificent and ideally located homes in the heart of Media, a vibrant community filled with arts and entertainment. These grand residences are situated in the most scenic and desirable area of the borough and just a stones throw away from State Street's quaint shops, restaurants and pubs. Flooded with light and presence this home is a fusion of timeless character, modern sensibility and comfort. Multiple grand porches lend themselves to relaxation and entertaining and provides a lifestyle worthy of this charming historic town. Savor the sanctuary of the quiet small town vibe OR take a stroll a few blocks up into town for " Dining Under the Stars" or window shopping or just relax on one of the many outdoor spaces these homes have to offer. Enjoy morning coffee in the breakfast room wrapped in windows or on the owners suite deck. The optional ground floor walk out with bonus room can accommodate a 6th bedroom with en suite and is perfect for an in law suite, au pair quarters or 1st floor primary bedroom. OR for the health and wellness guru the ground floor has designated Spa Option that could include a cold plunge, dry sauna and steam shower These large lots can accommodate a 15x12 pool and The optional elevator eliminates the need to ever move ! Centrally located between Valley Forge and Wilmington, 15 minutes from the Philadelphia International Airport and center City and located in the prestigious Rose Tree Media School District this home is a suburban sanctuary with a city like vibe and is the only new construction home in walking distance to all Media has to offer. It will not last long !!
Full Property Details
Full Property Details for 111 W 6th
General
- Price: $2,295,000
- Taxes: (2025)
- Status: Active
- Type: Single Family
- Source: BrightMLSPhilly
- MLS ID: PADE2115984
- Updated: 5/23/2026
- Added to Site: 47 day(s) ago
Rooms
Bathrooms
- Total Bathrooms: 6
- Full Bathrooms: 5
- Half Bathrooms: 1
- Upper Floor Baths: 4
- Upper - Full Baths: 4
- Main Floor Baths: 2
- Main - Full Baths: 1
- Main - 1/2 Baths: 1
Bedrooms
- Total Bedrooms: 5
- Bedrooms Upper: 4
- Bedrooms Main & Up: 1
Parking
- Garage: Yes
- Garage Spaces: 2
- Total Spaces: 2
- Parking Features: Asphalt Driveway
- Parking Type: Attached Garage
- Garage Description: Garage - Front Entry, Oversized, Inside Access
Location
- Area: Media Boro (10426)
- Municipality: MEDIA BORO
- County: DELAWARE
- Driving Directions: From Providence Rd left onto 4th Right onto Olive
School Information
- School District: Rose Tree Media
- Elementary School: Media
- Middle School: Springton Lake
- High School: Penncrest
Heating & Cooling
- Central air: Yes
- Cooling Type: Central A/C
- Cooling Fuel: Electric
- Heating Type: 90% Forced Air
- Heating Fuel: Natural Gas Available
- Water Heater: 60+ Gallon Tank
Utilities
- Sewer: Public Sewer
- Water: Public
Structural Information
- Architectural Style: Transitional, Federal
- Structure Type: Detached
- Construction: Advanced Framing, Cement Siding
- Foundation: Passive Radon Mitigation, Concrete Perimeter
- Stories Description: Main, Upper 1
- Square Feet: 6,383
- Sq. Ft. Source: Estimated
- Living Area: 6,383 Sq. Ft.
- Finished Above Grnd: 6,383 Sq. Ft.
- Property Condition: Excellent
Lot Features
- Lot Size (Acres): 0.21
- Lot Size (Sq. Ft.): 9,148
- Lot Size Source: Estimated
- Zoning: R
Financial Considerations
- Price Per Sq. Ft.: $359.55
- Tax Year: 2025
Disclosures and Reports
- Ownership: Fee Simple
Listed by BHHS Fox & Roach Wayne-Devon, Christine N Langdon

Get Pre-Approved Today
Schools
Schools serving 111 W 6th
School District:Rose Tree Media School District
| Name | Grades | Distance |
|---|---|---|
Media El School Front & Monroe Streets, Media, PA 19063 | K-5 | 0.5 mi |
Springton Lake Middle School 1900 North Providence Road, Media, PA 19063 | 6-8 | 1.5 mi |
Penncrest High School 134 Barren Road, Media, PA 19063 | 9-12 | 2.1 mi |
Disclaimer:
School attendance boundaries provided by ATTOM Data Solutions and are for reference only. Contact the school directly to verify enrollment eligibility.
Price & Sales History for 111 W 6th
Date
Details
Price
Change
Source
5/22/2026
Listed
$2,295,000
—
MLS
Disclaimer: Historical sales information is derived from public records provided by the county offices. Information is not guaranteed and should be independently verified.
Estimate the Cost
Estimate the Cost for 111 W 6th
111 W 6th, Media, PA 19063 (MLS# PADE2115984) is a Single Family property with 5 bedrooms, 5 full bathrooms and 1 partial bathroom. 111 W 6th is currently listed for $2,295,000 and was received on May 23, 2026. Want to learn more about 111 W 6th? Do you have questions about finding other Single Family real estate for sale in Media? You can browse all Media real estate or contact a Coldwell Banker agent to request more information.