

This is a carousel with tiles that activate property listing cards. Use the previous and next buttons to navigate.
1/1
$675,000
This is a carousel with tiles that activate property listing cards. Use the previous and next buttons to navigate.
1/1
Property Description
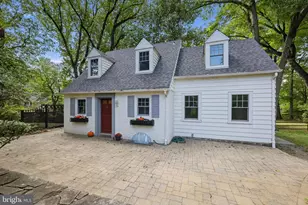
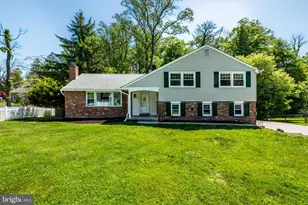
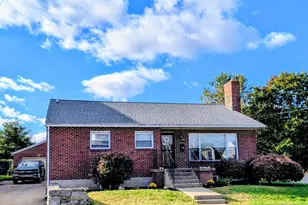
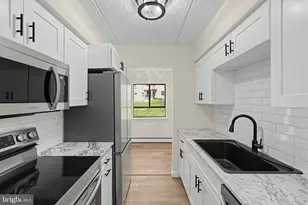
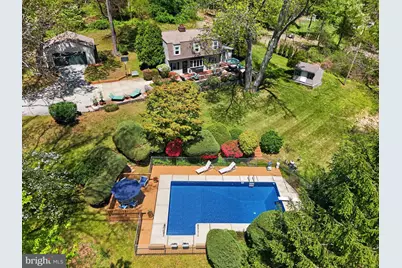
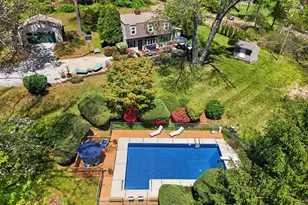
Welcome home to 1231 Robin Hill a private oasis on the edge of Media Borough. Set on just over one acre of woods and lawn in Rose Tree Media School District, the property includes a 4 bedroom, 2 full bath home, an in-ground pool, a storage shed and detached two car garage, as well as a wonderful large patio overlooking the grounds. Enter the community on the private road and follow it to the top of Robin Hill. Enter the home into living room with fireplace. To the right is the dining room with built-in storage and serving area nearby. Continue to the inviting family room with sliders to the patio. Connected to the family room is the charming kitchen, conveniently set behind the dining room. Down the hall is a full bathroom and a bedroom, as well as a storage/utility room. Upstairs are three generously sized bedrooms, each with great closet space. on the hall is another full bathroom and a laundry room. Outside is truly magical and the views of the private green spaces are captured from nearly every room of the home. The patio stretches across the front of the house, overlooking the lawn and the pool. to the side is a convenient storage shed for pool accessories. The fenced pool area includes a deck area for seating and dining and is well landscaped for beauty and privacy. At the driveway entrance is a detached two car garage that has ample storage space. Recent improvements include a new roof, new HVAC and new pool liner. Just minutes from downtown Media and the SEPTA train station, this property offers easy access to Wilmington and Philadelphia and other regional amenities.
Full Property Details
Full Property Details for 1231 Robin Hill Rd
General
- Sold For: $675,000
- HOA FEE: $17/month
- HOA FEE FREQ.: Annually
- Taxes: $9,603 (2025)
- Status: Closed
- Type: Single Family
- Source: BrightMLSPhilly
- MLS ID: PADE2114864
- Added to Site: 100 day(s) ago
Interior
- Number of Rooms: 8
- Rooms/Areas: Living Room, Dining Room, Primary Bedroom, Bedroom 2, Bedroom 3, Bedroom 4, Kitchen, Family Room
- Interior Features: Skylight(s), Ceiling Fan(s)
- Fireplace: Yes
- Number of Fireplaces: 1
- Fireplace(s): Brick
- Flooring: Wood, Fully Carpeted
Rooms
Bathrooms
- Total Bathrooms: 2
- Full Bathrooms: 2
- Upper Floor Baths: 1
- Upper - Full Baths: 1
- Main Floor Baths: 1
- Main - Full Baths: 1
Bedrooms
- Total Bedrooms: 4
- Bedrooms Upper: 3
- Bedrooms Main & Up: 1
Additional Information
- Pool: Yes
- Private Pool: Yes
- Pool Description: In Ground
Exterior
- Porch/Patio/Deck: Patio(s)
Parking
- Garage: Yes
- Garage Spaces: 2
- Total Spaces: 8
- Parking Features: Asphalt Driveway
- Parking Type: Detached Garage, Driveway
- Garage Description: Garage Door Opener, Oversized
Location
- Area: Upper Providence Twp (10435)
- Municipality: UPPER PROVIDENCE TWP
- County: DELAWARE
- Subdivision: ROBIN HILL
- Cross Streets: Rose Tree Road
- Driving Directions: Please put "1231 Robin Hill Rd, Media" in your favorite NAV/GPS
School Information
- School District: Rose Tree Media
- Middle School: Springton Lake
- High School: Penncrest
Community
- Association: Yes
- Assoc. Fees Include: Road Maintenance, Snow Removal
- Pets Allowed: Yes
- Pets: No Pet Restrictions
Heating & Cooling
- Central air: Yes
- Cooling Type: Central A/C
- Cooling Fuel: Electric
- Heating Type: Forced Air
- Heating Fuel: Oil
- Water Heater: Electric
Utilities
- Sewer: On Site Septic
- Water: Public
- Utility Description: Cable TV
Structural Information
- Architectural Style: Dutch, Colonial
- Structure Type: Detached
- Construction: Vinyl Siding
- Foundation: Slab
- Roof: Shingle
- Walls/Ceilings: Cathedral Ceilings
- Windows: Bay/Bow
- Stories Description: Main, Upper 1
- Square Feet: 2,034
- Sq. Ft. Source: Assessor
- Living Area: 2,034 Sq. Ft.
- Finished Above Grnd: 2,034 Sq. Ft.
- Year Built: 1929
- Year Built Source: Assessor
Additional Structures
- Other Structures: Shed, Garage(s)
Lot Features
- Lot Size (Acres): 1.02
- Lot Size (Sq. Ft.): 44,431
- Lot Size Source: Assessor
- Street/Road Desc.: Paved
- Zoning: R
Financial Considerations
- Price Per Sq. Ft.: $331.86
- Association Fee: $200
- Assoc Fee Freq.: Annually
- Assessment Year: 2026
- School Tax: $6,758
- City/TownTax: $890
- City/TownTax Freq: Annually
- County Tax: $1,954
- County Tax Freq: Annually
- Tax w/Assessment: $423,970
- Tax Amount: $9,603
- Tax Year: 2025
- Terms: Standard Sale
- Tax Total Finished Sq. Ft.: 2034
Disclosures and Reports
- Ownership: Fee Simple
- Inclusions: kitchen refrigerator, washer/dryer, pool equipment, poolside tables and chairs, pool umbrella, all in "as is" condition for no monetary value
- Lot Number: 020-000
Get Pre-Approved Today
Schools
Schools serving 1231 Robin Hill Rd
School District:Rose Tree Media School District
| Name | Grades | Distance |
|---|---|---|
Media El School Front & Monroe Streets, Media, PA 19063 | K-5 | 1.3 mi |
Springton Lake Middle School 1900 North Providence Road, Media, PA 19063 | 6-8 | 1.1 mi |
Penncrest High School 134 Barren Road, Media, PA 19063 | 9-12 | 1.4 mi |
Disclaimer:
School attendance boundaries provided by ATTOM Data Solutions and are for reference only. Contact the school directly to verify enrollment eligibility.
Price & Sales History for 1231 Robin Hill Rd
Date
Details
Price
Change
Source
7/10/2026
Sold
$675,000
—
MLS
5/20/2026
Listed
$675,000
—
MLS
Disclaimer: Historical sales information is derived from public records provided by the county offices. Information is not guaranteed and should be independently verified.
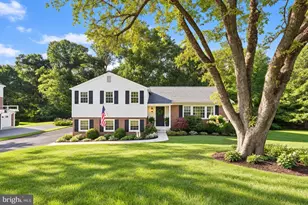
1231 Robin Hill Road, Media, PA 19063 (MLS# PADE2114864) is a Single Family property that was sold at $675,000 on July 10, 2026. This property was listed by Brooke Penders & Team from our Media Office.Want to learn more about 1231 Robin Hill Road? Do you have questions about finding other Single Family real estate for sale in Media? You can browse all Media real estate or contact a Coldwell Banker agent to request more information.