

This is a carousel with tiles that activate property listing cards. Use the previous and next buttons to navigate.
1/1
$665,000
This is a carousel with tiles that activate property listing cards. Use the previous and next buttons to navigate.
1/1
Property Description
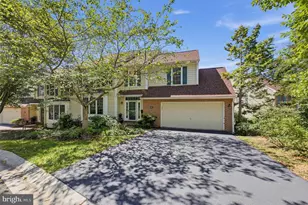
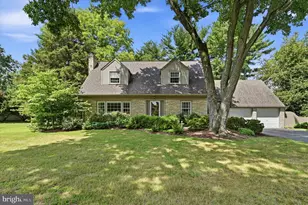
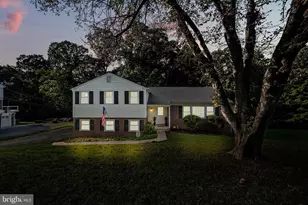
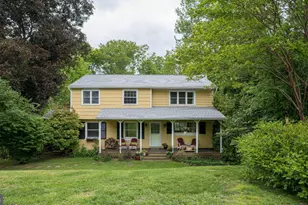
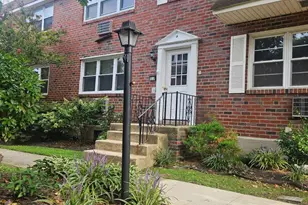
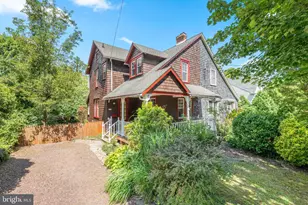
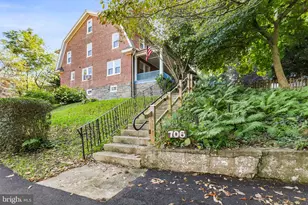
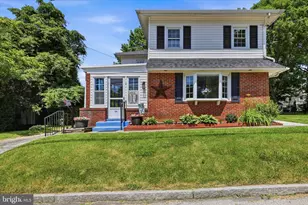
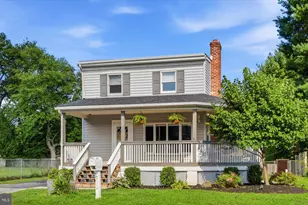
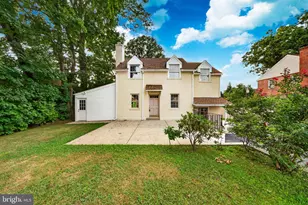
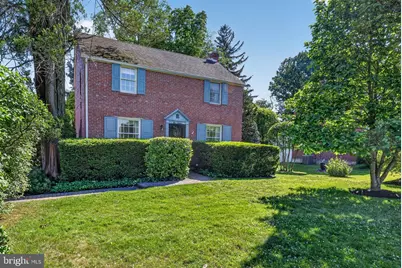
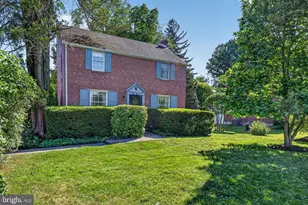
*Offer deadline is Sunday at 4PM - Welcome to 212 Idlewild Lane, a 3-bedroom, 2-bath brick Colonial in the acclaimed Rose Tree Media School District. Enjoy the perfect blend of charm and convenience just blocks from vibrant downtown Media, known for its restaurants, shopping, parades, community events, and small-town feel. Step inside to discover timeless character and 1800 square feet of living space, all lovingly maintained by the current owners for over 50 years. The home features a gorgeous sunroom with a cathedral ceiling and windows that flood the space with natural light and overlook the private backyard. The quaint kitchen, dining room, spacious living room and a convenient 2nd full bathroom complete the main level. The finished basement provides additional flexible living space for a family room, office, gym, or playroom. Upstairs you will find three bedrooms and a retro black and white tile bathroom, plus two hall closets and a cozy window nook on the landing. Major system updates offer peace of mind, including a new heater (2023), new central air and hot water heater (2021), brand new dryer (2026) and a roof that is 10 years young. Outside, enjoy beautiful mature plantings and a deck perfect for outdoor entertaining or quiet evenings. The shared driveway and garage offer off-street parking for up to 3 vehicles. Commuters and those wanting an easy escape to Philadelphia will appreciate the proximity to the Rose Valley train station. Close to I-95, 476, and the airport. Don't miss the opportunity to make this gem your own!
Full Property Details
Full Property Details for 212 Idlewild Ln
General
- Sold For: $665,000
- Taxes: $8,099 (2025)
- Status: Closed
- Type: Single Family
- Source: BrightMLSPhilly
- MLS ID: PADE2115958
- Added to Site: 67 day(s) ago
Interior
- Rooms/Areas: Living Room, Dining Room, Bedroom 2, Bedroom 3, Kitchen, Family Room, Bedroom 1, Laundry, Bathroom 1, Bathroom 2
- Interior Features: Attic, Bathroom - Tub Shower, Bathroom - Stall Shower, Carpet, Floor Plan - Traditional, Wood Floors, Window Treatments
- Appliances: Built-In Microwave, Dishwasher, Dryer, Oven/Range - Gas, Refrigerator, Washer, Water Heater
- Flooring: Carpet, Hardwood, Tile/Brick
Rooms
Bathrooms
- Total Bathrooms: 2
- Full Bathrooms: 2
- Upper Floor Baths: 1
- Upper - Full Baths: 1
- Main Floor Baths: 1
- Main - Full Baths: 1
Bedrooms
- Total Bedrooms: 3
- Bedrooms Upper: 3
Exterior
- Porch/Patio/Deck: Deck(s)
Parking
- Garage: Yes
- Garage Spaces: 1
- Total Spaces: 3
- Parking Features: Asphalt Driveway, Shared Driveway
- Parking Type: Detached Garage, Driveway, On Street
- Garage Description: Additional Storage Area, Garage Door Opener
Location
- Area: Upper Providence Twp (10435)
- Municipality: UPPER PROVIDENCE TWP
- County: DELAWARE
- Subdivision: GAYLEY SQUARE
- Cross Streets: Manchester Ave
- Driving Directions: Plug address into your favorite GPS
School Information
- School District: Rose Tree Media
- Middle School: Springton Lake
- High School: Penncrest
Heating & Cooling
- Central air: Yes
- Cooling Type: Central A/C
- Cooling Fuel: Electric
- Heating Type: Forced Air
- Heating Fuel: Natural Gas
- Water Heater: Natural Gas
Utilities
- Sewer: Public Sewer
- Water: Public
Structural Information
- Architectural Style: Colonial
- Structure Type: Detached
- Construction: Brick, Cedar
- Basement: Yes
- Basement Desc.: Partially Finished
- Foundation: Block
- Roof: Shingle
- Stories Description: Main, Upper 1
- Square Feet: 1,819
- Sq. Ft. Source: Estimated
- Living Area: 1,819 Sq. Ft.
- Finished Above Grnd: 1,572 Sq. Ft.
- Finished Below Grnd: 247 Sq. Ft.
- Year Built: 1949
- Year Built Source: Assessor
Additional Structures
- Other Structures: Garage(s)
Lot Features
- Property View: Garden/Lawn
- Lot Size (Acres): 0.08
- Lot Size (Sq. Ft.): 3,485
- Lot Size Source: Assessor
- Lot Dimensions: 62.00 x 160.00
- Zoning: R-10 SINGLE FAMILY
Financial Considerations
- Price Per Sq. Ft.: $375.32
- Assessment Year: 2026
- School Tax: $5,700
- City/TownTax: $750
- City/TownTax Freq: Annually
- County Tax: $1,648
- County Tax Freq: Annually
- Tax w/Assessment: $357,600
- Tax Amount: $8,099
- Tax Year: 2025
- Terms: Standard Sale
- Tax Total Finished Sq. Ft.: 1572
Disclosures and Reports
- Ownership: Fee Simple
- Exclusions: Corner Hutch in Dining Room
- Inclusions: Refrigerator, Washer, Dryer, Piano, Window Treatments, Mini-Fridge
- Lot Number: 257-000
Get Pre-Approved Today
Schools
Schools serving 212 Idlewild Ln
School District:Rose Tree Media School District
| Name | Grades | Distance |
|---|---|---|
Media El School Front & Monroe Streets, Media, PA 19063 | K-5 | 0.5 mi |
Springton Lake Middle School 1900 North Providence Road, Media, PA 19063 | 6-8 | 2.4 mi |
Penncrest High School 134 Barren Road, Media, PA 19063 | 9-12 | 2.5 mi |
Disclaimer:
School attendance boundaries provided by ATTOM Data Solutions and are for reference only. Contact the school directly to verify enrollment eligibility.
Price & Sales History for 212 Idlewild Ln
Date
Details
Price
Change
Source
7/21/2026
Sold
$665,000
12.71%
MLS
6/05/2026
Listed
$590,000
—
MLS
Disclaimer: Historical sales information is derived from public records provided by the county offices. Information is not guaranteed and should be independently verified.
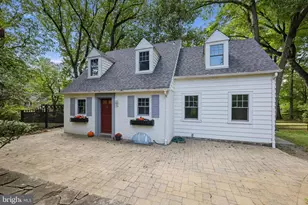
212 Idlewild Lane, Media, PA 19063 (MLS# PADE2115958) is a Single Family property that was sold at $665,000 on July 21, 2026. This property was listed by Brooke Penders & Team from our Media Office.Want to learn more about 212 Idlewild Lane? Do you have questions about finding other Single Family real estate for sale in Media? You can browse all Media real estate or contact a Coldwell Banker agent to request more information.