This is a carousel with tiles that activate property listing cards. Use the previous and next buttons to navigate.
1/1
$580,000
This is a carousel with tiles that activate property listing cards. Use the previous and next buttons to navigate.
1/1
Property Description
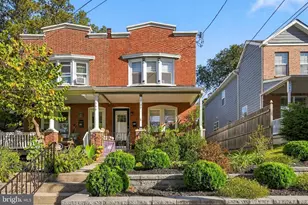
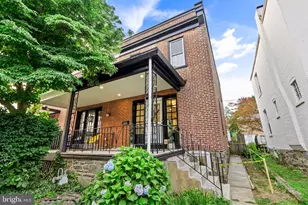
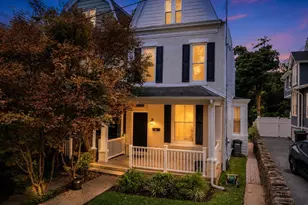
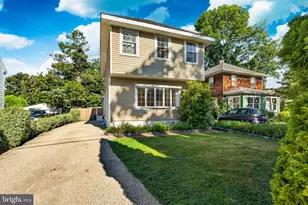
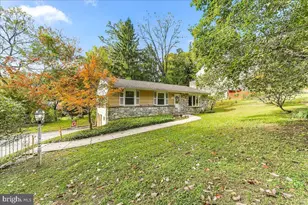
Welcome to 227 Sandy Bank Road in beautiful Media, PA, a charming and inviting 3 bedroom, 1.5 bathroom Cape Cod. This well cared for home blends classic character with thoughtful updates throughout, offering comfortable living spaces, a functional layout, and a warm, welcoming feel from the moment you arrive. Inside, you will find bright and versatile living spaces, including hardwood floors on the first floor and spacious kitchen designed for both everyday living and entertaining. The home also features updated first and second floor bathrooms, along with a refreshed main bedroom that adds to the home's overall comfort and appeal. Laundry is located in the basement, providing additional storage and utility space. Outside, enjoy a fenced in backyard with a patio that is perfect for relaxing, gardening, or entertaining. The detached garage offers even more flexibility, and the shared driveway provides access while maintaining the charm of this established neighborhood setting. A detached home office adds a valuable bonus space, ideal for remote work, hobbies, or a private retreat. Over the years, the property has seen many meaningful improvements, including bathroom remodeling, main bedroom updates, first floor hardwood floors, detached home office remodeling, newer HVAC, front yard plant installation, gutter protection, and roof and skylight replacement. Conveniently located close to all that Media has to offer, including its vibrant downtown, shops, restaurants, parks, and major roadways, 227 Sandy Bank Road is a wonderful opportunity to own a move in ready home with charm, updates, and outdoor space in a highly desirable location. OFFER DEADLINE: Sunday at 6PM.
Full Property Details
Full Property Details for 227 Sandy Bank Rd
General
- Sold For: $580,000
- Taxes: $7,213 (2025)
- Status: Closed
- Type: Single Family
- Source: BrightMLSPhilly
- MLS ID: PADE2116460
- Added to Site: 46 day(s) ago
Interior
- Number of Rooms: 7
- Rooms/Areas: Living Room, Dining Room, Primary Bedroom, Bedroom 2, Kitchen, Family Room, Bedroom 1, Attic
- Interior Features: Ceiling Fan(s)
- Appliances: Built-In Range, Oven - Wall, Dishwasher
- Flooring: Wood, Carpet
Rooms
Bathrooms
- Total Bathrooms: 2
- Full Bathrooms: 1
- Half Bathrooms: 1
- Upper Floor Baths: 1
- Upper - Full Baths: 1
- Main Floor Baths: 1
- Main - 1/2 Baths: 1
Bedrooms
- Total Bedrooms: 3
- Bedrooms Upper: 3
Exterior
- Exterior Features: Sidewalks, Street Lights, Exterior Lighting
- Porch/Patio/Deck: Patio(s)
Parking
- Garage: Yes
- Garage Spaces: 1
- Total Spaces: 2
- Parking Features: Shared Driveway
- Parking Type: Driveway, Detached Garage
- Garage Description: Garage - Front Entry
Location
- Area: Upper Providence Twp (10435)
- Municipality: UPPER PROVIDENCE TWP
- County: DELAWARE
- Driving Directions: On Sandy Bank Rd between Robin Rd and N Overhill Rd.
School Information
- School District: Rose Tree Media
- Elementary School: Rose Tree
- Middle School: Springton Lake
- High School: Penncrest
Heating & Cooling
- Central air: Yes
- Cooling Type: Central A/C
- Cooling Fuel: Electric
- Heating Type: Forced Air
- Heating Fuel: Natural Gas
- Water Heater: Natural Gas
Utilities
- Sewer: Public Sewer
- Water: Public
Structural Information
- Architectural Style: Cape Cod
- Structure Type: Detached
- Construction: Brick
- Basement: Yes
- Basement Desc.: Full
- Foundation: Concrete Perimeter
- Roof: Shingle
- Windows: Replacement
- Stories Description: Lower 1, Main, Upper 1
- Square Feet: 1,572
- Sq. Ft. Source: Assessor
- Living Area: 1,572 Sq. Ft.
- Finished Above Grnd: 1,572 Sq. Ft.
- Year Built: 1945
- Year Built Source: Assessor
Additional Structures
- Other Structures: Shed
Lot Features
- Lot Size (Acres): 0.14
- Lot Size (Sq. Ft.): 6,098
- Lot Size Source: Assessor
- Lot Dimensions: 40.00 x 150.00
- Zoning: R
- Lot Description: Level, Front Yard, Rear Yard, SideYard(s)
Financial Considerations
- Price Per Sq. Ft.: $349.87
- Assessment Year: 2026
- School Tax: $5,077
- City/TownTax: $668
- City/TownTax Freq: Annually
- County Tax: $1,467
- County Tax Freq: Annually
- Tax w/Assessment: $318,480
- Tax Amount: $7,213
- Tax Year: 2025
- Terms: Standard Sale
- Tax Total Finished Sq. Ft.: 1572
Disclosures and Reports
- Ownership: Fee Simple
- Inclusions: Refrigerator, washer, dryer as-is
- Lot Number: 104-000
Listed by Keller Williams Real Estate - Media, Stephen M Tallon
Sold by Long & Foster Real Estate, Inc., Jennifer Lynn Vraim

Get Pre-Approved Today
Schools
Schools serving 227 Sandy Bank Rd
School District:Rose Tree Media School District
| Name | Grades | Distance |
|---|---|---|
Rose Tree El School 1101 First Avenue, Media, PA 19063 | K-5 | 0.2 mi |
Springton Lake Middle School 1900 North Providence Road, Media, PA 19063 | 6-8 | 1.2 mi |
Penncrest High School 134 Barren Road, Media, PA 19063 | 9-12 | 2.5 mi |
Disclaimer:
School attendance boundaries provided by ATTOM Data Solutions and are for reference only. Contact the school directly to verify enrollment eligibility.
Price & Sales History for 227 Sandy Bank Rd
Date
Details
Price
Change
Source
7/31/2026
Sold
$580,000
5.45%
MLS
7/16/2026
Listed
$550,000
—
MLS
Disclaimer: Historical sales information is derived from public records provided by the county offices. Information is not guaranteed and should be independently verified.
227 Sandy Bank Road, Media, PA 19063 (MLS# PADE2116460) is a Single Family property that was sold at $580,000 on July 31, 2026. Want to learn more about 227 Sandy Bank Road? Do you have questions about finding other Single Family real estate for sale in Media? You can browse all Media real estate or contact a Coldwell Banker agent to request more information.