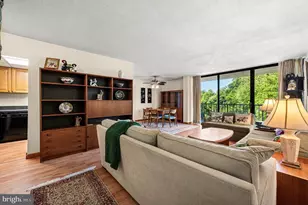
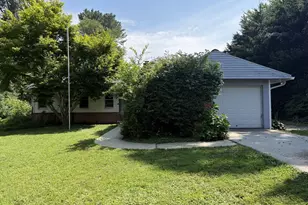
Full Property Details for 448 Radnor St
General
- Price: $574,900
- Taxes: $8,531 (2026)
- Status: Active
- Type: Single Family
- Source: BrightMLSPhilly
- MLS ID: PADE2122636
- Updated: 10/6/2026
- Added to Site: 45 day(s) ago
Interior
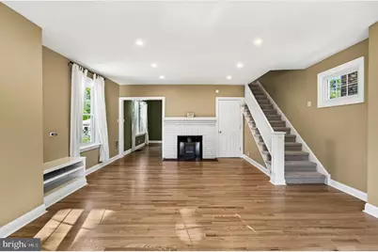
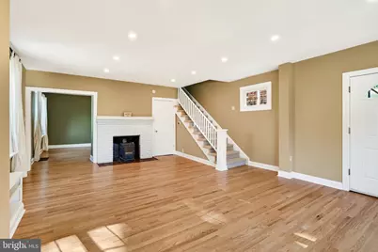
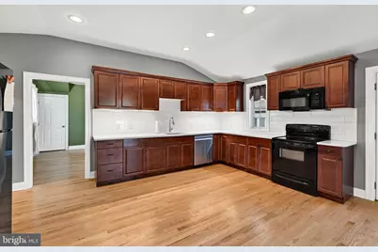
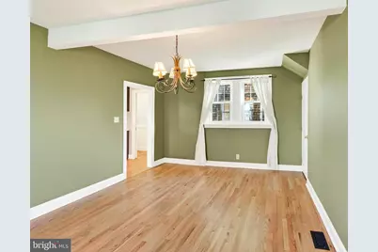
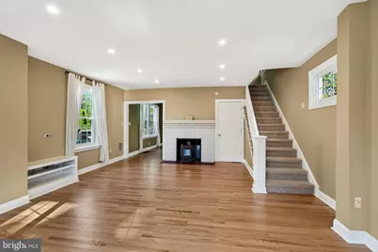
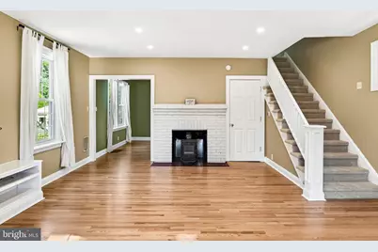
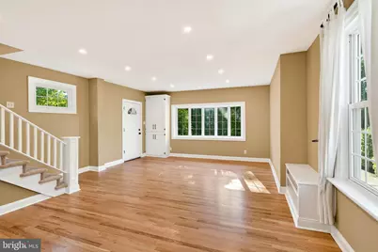
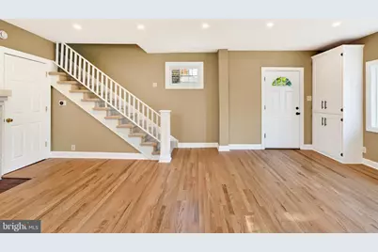
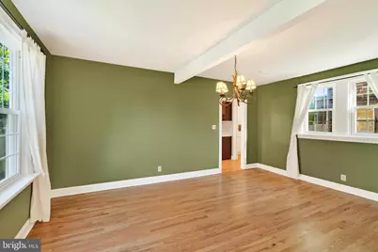
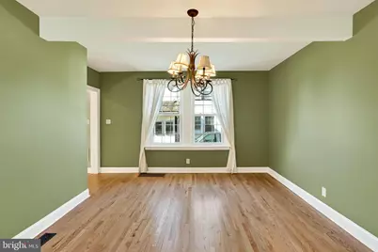
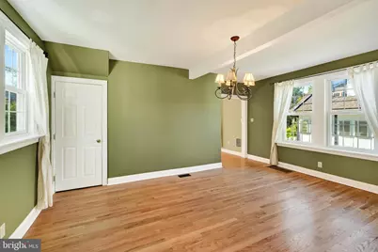
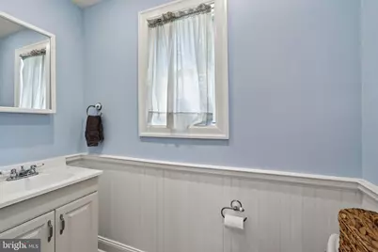
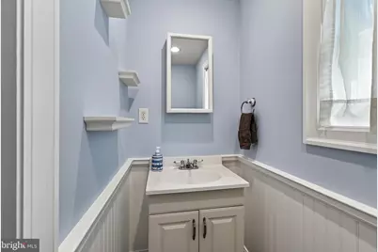
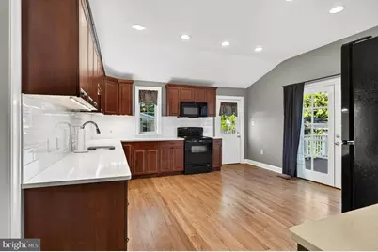
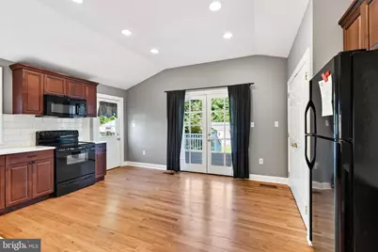
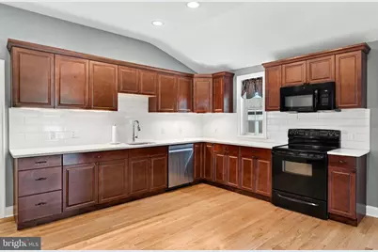
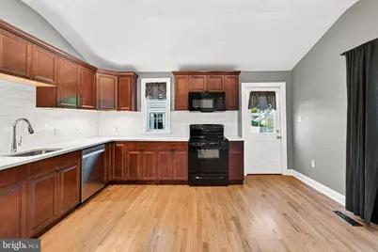
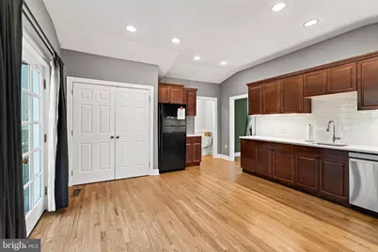
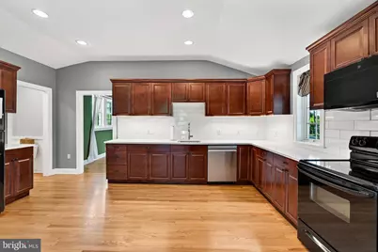
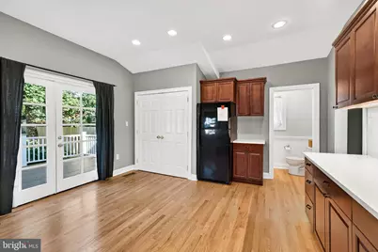
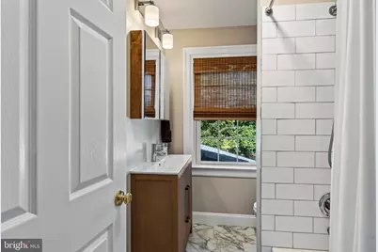
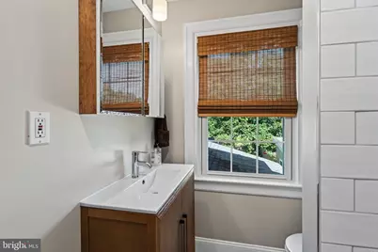
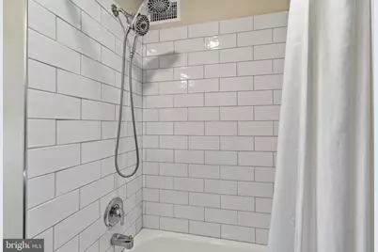
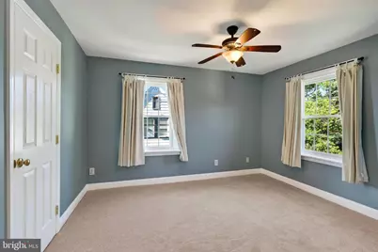
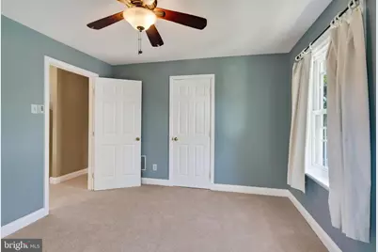
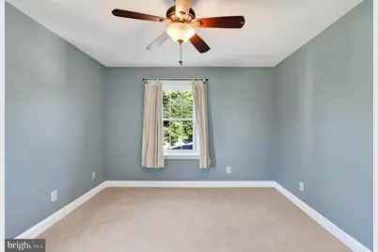
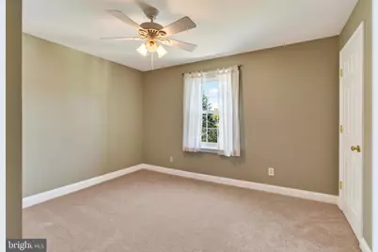

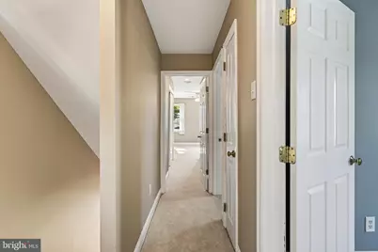
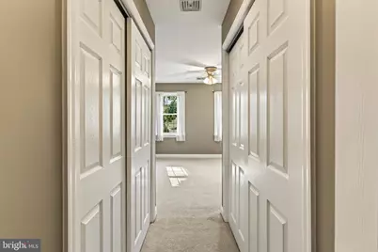
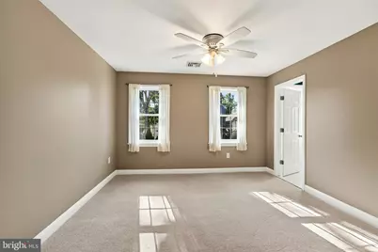
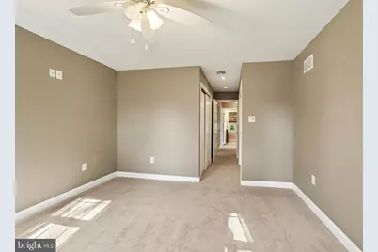
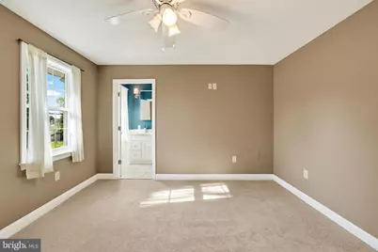
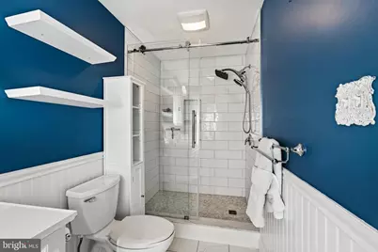
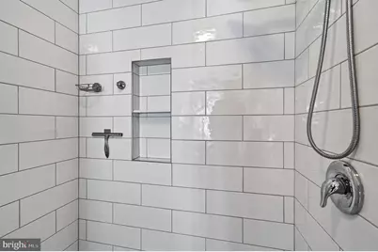
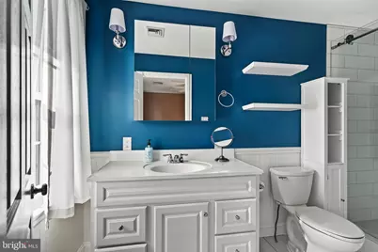
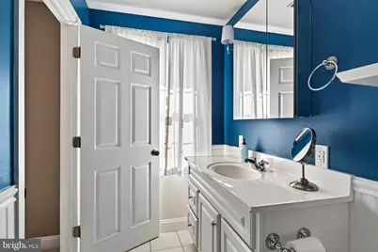
- Interior Features: Bathroom - Walk-In Shower, Bathroom - Tub Shower, Carpet, Ceiling Fan(s), Dining Area, Floor Plan - Traditional, Kitchen - Eat-In, Primary Bath(s), Recessed Lighting, Upgraded Countertops, Wainscotting, Wood Floors, Window Treatments
- Fireplace: Yes
- Number of Fireplaces: 1
- Fireplace(s): Brick
- Appliances: Built-In Microwave, Dishwasher, Dryer, Refrigerator, Stove, Washer, Water Heater
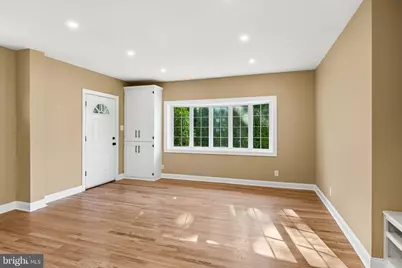
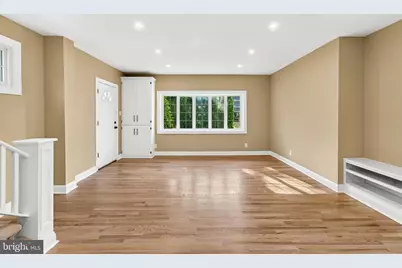
- Flooring: Hardwood, Carpet, Tile/Brick
Rooms
- Total Bathrooms: 3
- Full Bathrooms: 2
- Half Bathrooms: 1
- Upper Floor Baths: 2
- Upper - Full Baths: 2
- Main Floor Baths: 1
- Main - 1/2 Baths: 1
- Total Bedrooms: 3
- Bedrooms Upper: 3
Exterior
- Exterior Features: Exterior Lighting, Sidewalks, Street Lights
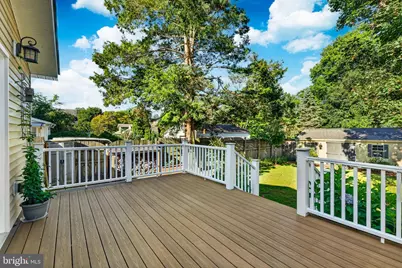
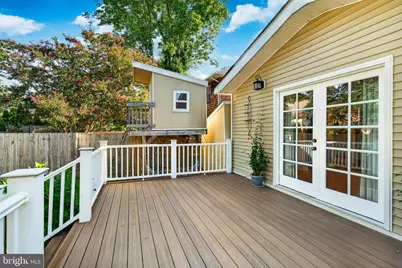
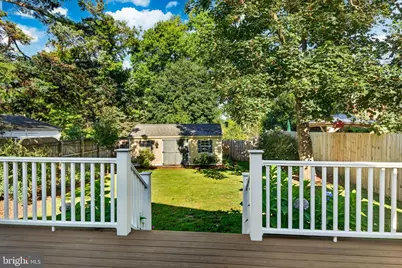
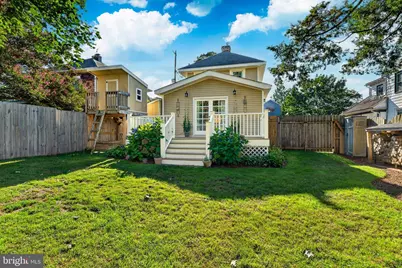
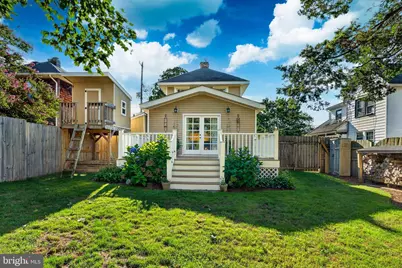
- Porch/Patio/Deck: Deck(s)
Parking
- Total Spaces: 3
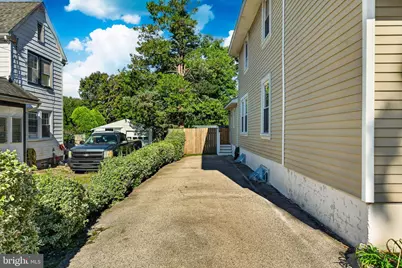
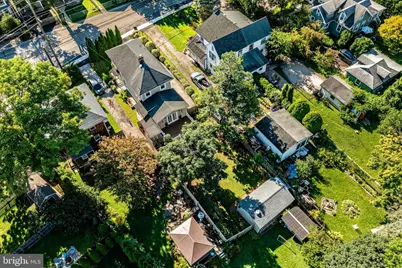
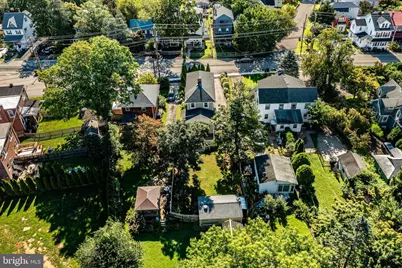
- Parking Features: Asphalt Driveway
- Parking Type: Driveway
Location
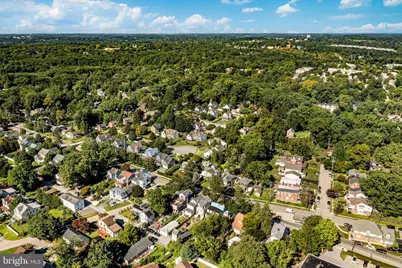
- Area: Upper Providence Twp (10435)
- Municipality: UPPER PROVIDENCE TWP
- County: DELAWARE
- Driving Directions: GPS. Driveway is the left driveway when facing the house not the right.
School Information
- School District: Rose Tree Media
- Middle School: Springton Lake
- High School: Penncrest
Heating & Cooling
- Central air: Yes
- Cooling Type: Central A/C
- Cooling Fuel: Electric
- Heating Type: Forced Air
- Heating Fuel: Oil
- Water Heater: Electric
Utilities
- Sewer: Public Sewer
- Water: Public
Structural Information
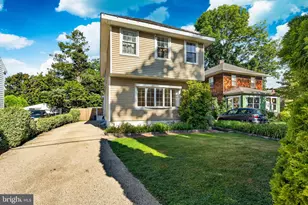
- Architectural Style: Traditional
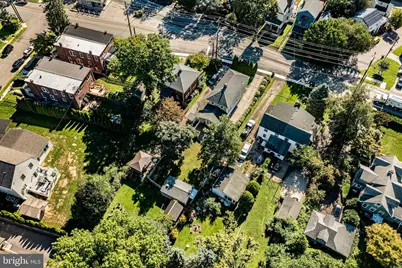
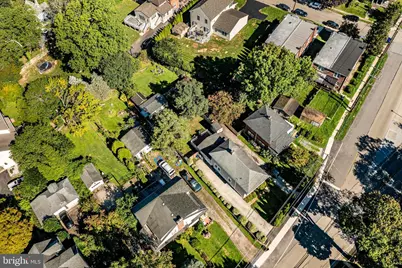
- Structure Type: Detached
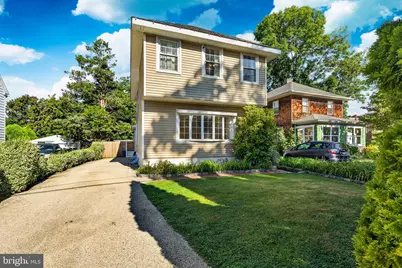
- Construction: Vinyl Siding
- Basement: Yes
- Basement Desc.: Unfinished
- Foundation: Permanent
- Roof: Pitched, Shingle
- Windows: Replacement
- Doors: French
- Stories Description: Main, Upper 1
- Square Feet: 1,703
- Sq. Ft. Source: Assessor
- Living Area: 1,703 Sq. Ft.
- Finished Above Grnd: 1,703 Sq. Ft.
- Year Built: 1912
- Year Built Source: Assessor
- Property Condition: Excellent
Additional Structures
Lot Features
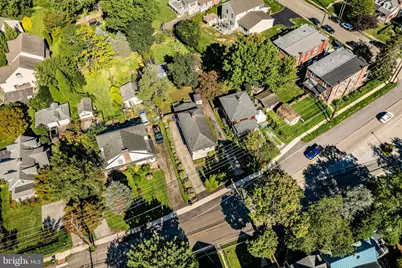
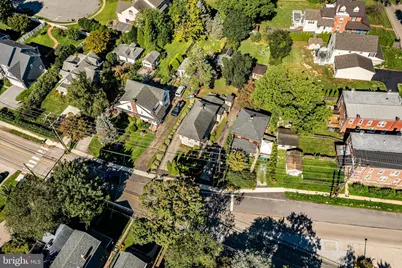
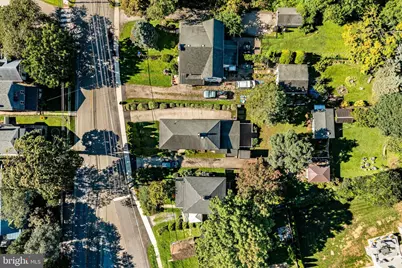
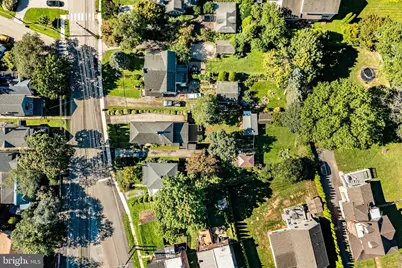
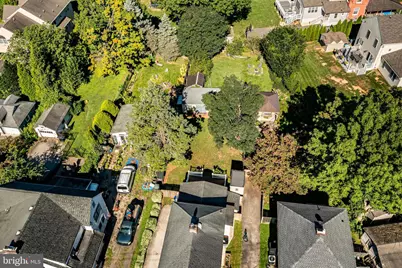
- Lot Size (Acres): 0.13
- Lot Size (Sq. Ft.): 5,663
- Lot Size Source: Assessor
- Lot Dimensions: 39.00 x 150.00
- Zoning: RES
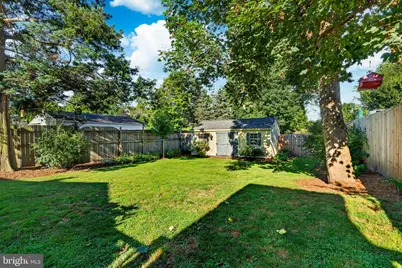
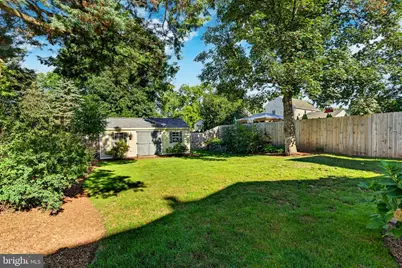
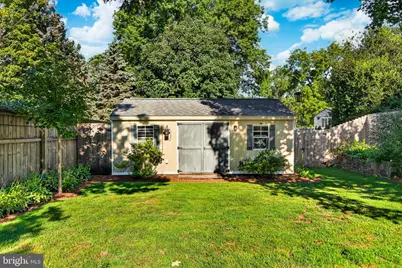
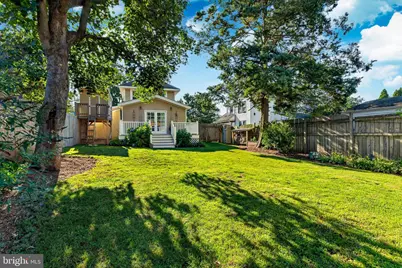
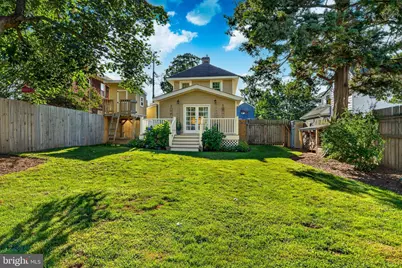
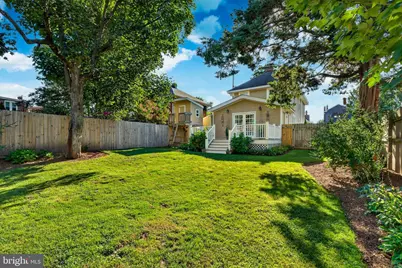
- Fencing (Description): Wood
Financial Considerations
- Price Per Sq. Ft.: $337.58
- Assessment Year: 2026
- School Tax: $6,064
- City/TownTax: $772
- City/TownTax Freq: Annually
- County Tax: $1,694
- County Tax Freq: Annually
- Tax w/Assessment: $367,750
- Tax Amount: $8,531
- Tax Year: 2026
- Tax Total Finished Sq. Ft.: 1703
Disclosures and Reports
- Ownership: Fee Simple
- Lot Number: 042-000
Listed by RE/MAX Main Line - West Chester, Peter McGuinn




![[Address not provided], Swarthmore, PA 19081 - Photo 1](https://m1.cbhomes.com/p/339/PADE2124328/675fcF060a0444D/s23cc.webp)