Full Property Details for 320 Sycamore Mills Rd
General
- Sold For: $1,175,000
- Taxes: $10,717 (2025)
- Status: Closed
- Type: Single Family
- Source: BrightMLSPhilly
- MLS ID: PADE2119758
- Added to Site: 61 day(s) ago
Interior
- Number of Rooms: 12
- Rooms/Areas: Living Room, Dining Room, Primary Bedroom, Bedroom 2, Bedroom 3, Bedroom 4, Bedroom 5, Kitchen, Family Room, Laundry, Other, Bedroom 6, Bonus Room, Primary Bathroom, Full Bath
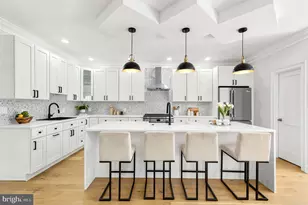
- Interior Features: Bathroom - Walk-In Shower, Bathroom - Tub Shower, Butlers Pantry, Ceiling Fan(s), Combination Kitchen/Living, Dining Area, Entry Level Bedroom, Floor Plan - Open, Kitchen - Eat-In, Kitchen - Gourmet, Kitchen - Island, Primary Bath(s), Recessed Lighting, Upgraded Countertops, Walk-in Closet(s), Wet/Dry Bar, Wood Floors, Wine Storage
- Fireplace: Yes
- Number of Fireplaces: 2
- Fireplace(s): Gas/Propane
- Appliances: Oven/Range - Electric, Dishwasher, Built-In Microwave, Refrigerator
- Flooring: Hardwood
Rooms
- Total Bathrooms: 4
- Full Bathrooms: 3
- Half Bathrooms: 1
- Upper Floor Baths: 1
- Upper - Full Baths: 1
- Main Floor Baths: 2
- Main - Full Baths: 2
- Lower Floor Baths: 1
- Lower - 1/2 Baths: 1
- Total Bedrooms: 6
- Bedrooms Upper: 3
- Bedrooms Main & Up: 3
Additional Information
- Pool: Yes
- Private Pool: Yes
- Pool Description: Concrete, In Ground
Exterior
- Exterior Features: Extensive Hardscape, Exterior Lighting
- Porch/Patio/Deck: Deck(s), Patio(s)
Parking
- Garage: Yes
- Garage Spaces: 2
- Total Spaces: 6
- Parking Features: Asphalt Driveway
- Parking Type: Attached Garage, Driveway
- Garage Description: Garage - Side Entry, Inside Access
Location
- Area: Upper Providence Twp (10435)
- Municipality: UPPER PROVIDENCE TWP
- County: DELAWARE
- Cross Streets: Kimberwick Road
- Driving Directions: Please use GPS
School Information
- School District: Rose Tree Media
- Elementary School: Rose Tree
- Middle School: Springton Lake
- High School: Penncrest
Heating & Cooling
- Central air: Yes
- Cooling Type: Central A/C
- Cooling Fuel: Electric
- Heating Type: Heat Pump - Electric BackUp
- Heating Fuel: Electric
- Water Heater: Electric
Utilities
- Sewer: Public Sewer
- Water: Public
Structural Information
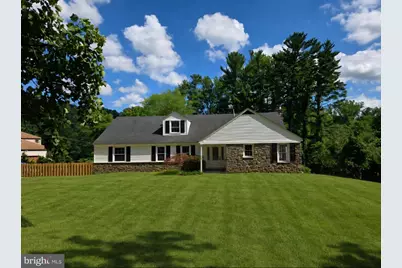
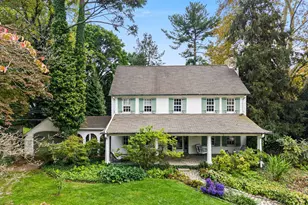
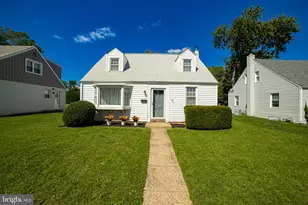
- Architectural Style: Cape Cod
- Structure Type: Detached
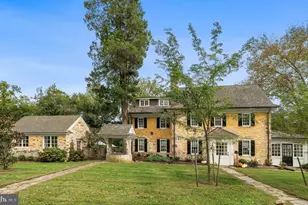
- Construction: Frame, Masonry
- Basement: Yes
- Basement Entrance: Yes
- Basement Desc.: Daylight, Full, Fully Finished, Heated, Interior Access, Outside Entrance
- Foundation: Block
- Roof: Pitched, Asphalt
- Walls/Ceilings: Dry Wall
- Stories Description: Lower 1, Main, Upper 1
- Square Feet: 4,000
- Sq. Ft. Source: Estimated
- Living Area: 4,000 Sq. Ft.
- Finished Above Grnd: 3,000 Sq. Ft.
- Finished Below Grnd: 1,000 Sq. Ft.
- Year Built: 1965
- Year Built Source: Assessor
- Property Condition: Excellent
Unit Information
Additional Structures
Lot Features
- Lot Size (Acres): 1.08
- Lot Size (Sq. Ft.): 47,045
- Lot Size Source: Assessor
- Lot Dimensions: 203.00 x 345.00
- Zoning: RESIDENTIAL
Financial Considerations
- Price Per Sq. Ft.: $383.33
- Assessment Year: 2026
- School Tax: $7,543
- City/TownTax: $993
- City/TownTax Freq: Annually
- County Tax: $2,180
- County Tax Freq: Annually
- Tax w/Assessment: $473,170
- Tax Amount: $10,717
- Tax Year: 2025
- Terms: Standard Sale
- Tax Total Finished Sq. Ft.: 3000
Disclosures and Reports
- Ownership: Fee Simple
- Inclusions: refrigerator, pool equipment
- Lot Number: 049-000
Listed by Keller Williams Real Estate - Media, Megan Kerezsi
Sold by BHHS Fox & Roach-Media, Anita Martinelli