This is a carousel with tiles that activate property listing cards. Use the previous and next buttons to navigate.
1/1
$670,000
This is a carousel with tiles that activate property listing cards. Use the previous and next buttons to navigate.
1/1
Property Description
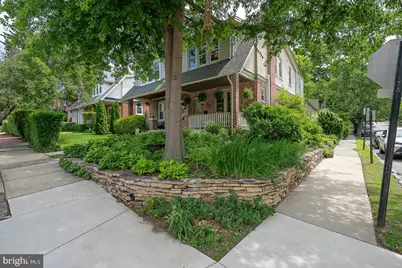
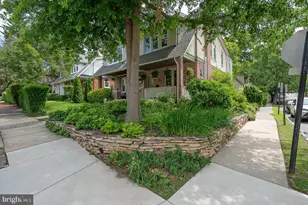
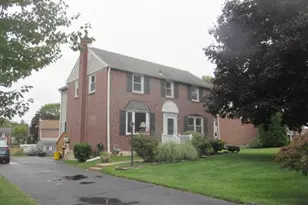
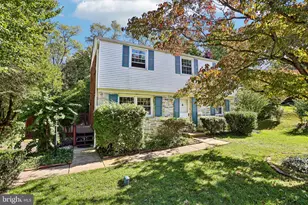
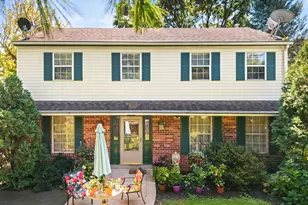
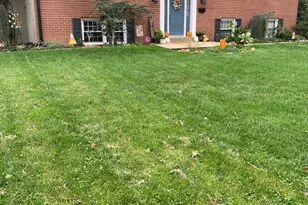
Welcome to 323 S Olive St! This newly listed spectacular twin is well-situated on a beautifully landscaped corner location, ideally positioned close to every amazing amenity in the highly sought-after town of Media. The property has been well-loved with meticulous full renovations top to bottom by its long time owners! Starting from a well-manicured lush landscape exterior, great curb appeal surrounds the property. From the covered open front porch, enter this special Media treasure. The living and dining rooms await you with a warm and inviting open floor plan. Cozy gas fireplace seating adds warmth to the home on cold winter days, offering plenty of space for both living and entertaining. A convenient powder room is tastefully tucked in and floor-to-ceiling bookcases add a nice touch of character. Find an immaculate fully-remodeled kitchen featuring crisp white cabinetry, including an original restored butler's pantry, quartz countertops, a center island, and all Breville stainless appliances including a premium refrigerator with internet capability for audio/video use as bonus. The stovetop has 5 gas burners with a custom stainless range hood, well located for anyone who enjoys cooking. Built-ins for handy tools and a full-sized closet pantry are an added storage bonus. On the second level, find 3 well-sized bedrooms with 2 potential primary bedrooms, each has great closet space. The rear bedroom offers a bonus room, potentially for work out, a nursery, an office, or other needed space. The hall bath shines with gorgeous finishes that include crisp marble walls, a walk-in custom-tiled shower, quartz countertops, and custom tile floors, completing this level. Beautiful oak floors highlight each level as does the good natural light favorable in an end corner home. From the kitchen, step down to the lower level bonus rooms. Currently, the first is a multi purpose spacious room with 2 closets and shelving. An adjoining large room to its rear has a second super clean newer tiled full bath, a walk-in closet, and some utility areas. Step up to one of the best features of the outdoor space: a hidden, magical treasure in the privately created backyard oasis that speaks for itself. Carefully tended by the garden-loving owner, mature plantings and unique touches envelop a fabulous usable outdoor space. Other highlights include lifetime warranties on the oak flooring and on the Fujitsu heating and air systems in each room with individual climate controls, a warrantied deluxe french drain system, repointed brick exterior, a new roof 2019, newer Anderson windows throughout, the beautiful oak staircase, custom crafted built-ins, crown molding, creative hardscaping. Conveniently situated near parks, dog paths, rail stations, the Media regional trolley, banks, schools, great restaurants and shops, the library, the farmers market, Trader Joes, Media theater, and so much more! Come see for yourself. Showings begin on Friday 6/26 with open houses both Saturday and Sunday 1-3!
Full Property Details
Full Property Details for 323 S Olive St
General
- Sold For: $670,000
- Taxes: $7,455 (2026)
- Status: Closed
- Type: Single Family
- Source: BrightMLSPhilly
- MLS ID: PADE2116998
- Added to Site: 63 day(s) ago
Interior
- Number of Rooms: 9
- Rooms/Areas: Living Room, Dining Room, Bedroom 2, Bedroom 3, Kitchen, Bedroom 1, Bathroom 1, Bathroom 2, Bonus Room, Half Bath
- Interior Features: Attic, Bathroom - Walk-In Shower, Built-Ins, Ceiling Fan(s), Floor Plan - Open, Kitchen - Eat-In, Kitchen - Island, Pantry, Recessed Lighting, Sound System, Upgraded Countertops, Window Treatments, Wood Floors, Butlers Pantry
- Fireplace: Yes
- Number of Fireplaces: 1
- Fireplace(s): Brick
- Appliances: Dishwasher, Energy Efficient Appliances, Icemaker, Range Hood, Refrigerator, Stainless Steel Appliances, Washer - Front Loading, Water Heater - High-Efficiency, Oven/Range - Gas, Dryer
- Flooring: Ceramic Tile, Solid Hardwood
Rooms
Bathrooms
- Total Bathrooms: 3
- Full Bathrooms: 2
- Half Bathrooms: 1
- Upper Floor Baths: 1
- Upper - Full Baths: 1
- Main Floor Baths: 1
- Main - 1/2 Baths: 1
- Lower Floor Baths: 1
- Lower - Full Baths: 1
Bedrooms
- Total Bedrooms: 3
- Bedrooms Upper: 3
Exterior
- Exterior Features: Extensive Hardscape, Bump-outs, Gutter System, Sidewalks, Exterior Lighting, BBQ Grill
- Porch/Patio/Deck: Patio(s), Porch(es)
Parking
- Parking Features: Permit Included, Public
- Parking Type: On Street
Location
- Area: Media Boro (10426)
- Municipality: MEDIA BORO
- County: DELAWARE
- Driving Directions: Corner of Olive and Jefferson
- Location Details: Corner Lot/Unit
School Information
- School District: Rose Tree Media
- Elementary School: Media
- Middle School: Springton Lake
- High School: Penncrest
Heating & Cooling
- Cooling Type: Ductless/Mini-Split
- Cooling Fuel: Electric
- Heating Type: Radiant
- Heating Fuel: Natural Gas, Electric
- Water Heater: Natural Gas
Utilities
- Sewer: Public Sewer
- Water: Public
- Utility Description: Cable TV
Structural Information
- Architectural Style: Victorian
- Structure Type: Twin/Semi-Detached
- Construction: Brick, Stucco, Vinyl Siding
- Basement: Yes
- Basement Desc.: Full
- Foundation: Brick/Mortar
- Roof: Architectural Shingle, Flat
- Walls/Ceilings: Dry Wall, Brick
- Stories Description: Lower 1, Main, Upper 1
- Square Feet: 1,640
- Sq. Ft. Source: Assessor
- Living Area: 1,640 Sq. Ft.
- Finished Above Grnd: 1,640 Sq. Ft.
- Basement Finished: 100%
- Year Built: 1893
- Year Built Source: Estimated
- Property Condition: Very Good
Unit Information
Unit 1
- Bathrooms-Lower: 1
Lot Features
- Property View: Garden/Lawn
- Lot Size (Acres): 0.06
- Lot Size (Sq. Ft.): 2,614
- Lot Size Source: Estimated
- Lot Dimensions: 100' x 23'8'
- Zoning: RESID
- Lot Description: Level, Front Yard, Landscaping, Rear Yard, Private
- Fencing (Description): Fully, Wood
Financial Considerations
- Price Per Sq. Ft.: $378.05
- Assessment Year: 2026
- School Tax: $5,270
- County Tax: $1,523
- County Tax Freq: Annually
- Tax w/Assessment: $330,620
- Tax Amount: $7,455
- Tax Year: 2026
- Terms: Standard Sale
- Tax Total Finished Sq. Ft.: 1640
Disclosures and Reports
- Ownership: Fee Simple
- Exclusions: Front porch furniture
- Inclusions: All Appliances, including Refrigerator, Washer/.Dryer, TV including Bose sound system in LR, Outdoor furniture in backyard and all garden items,
- Lot Number: 733-000
Listed by BHHS Fox & Roach-Media, Nicolas Romolini and BHHS Fox & Roach-Media, Lynn Romolini
Sold by Compass Pennsylvania, LLC, Janice M Brown

Get Pre-Approved Today
Schools
Schools serving 323 S Olive St
School District:Rose Tree Media School District
| Name | Grades | Distance |
|---|---|---|
Media El School Front & Monroe Streets, Media, PA 19063 | K-5 | 0.3 mi |
Springton Lake Middle School 1900 North Providence Road, Media, PA 19063 | 6-8 | 2 mi |
Penncrest High School 134 Barren Road, Media, PA 19063 | 9-12 | 2.1 mi |
Disclaimer:
School attendance boundaries provided by ATTOM Data Solutions and are for reference only. Contact the school directly to verify enrollment eligibility.
Price & Sales History for 323 S Olive St
Date
Details
Price
Change
Source
8/17/2026
Sold
$670,000
8.06%
MLS
6/25/2026
Listed
$620,000
—
MLS
Disclaimer: Historical sales information is derived from public records provided by the county offices. Information is not guaranteed and should be independently verified.
323 S Olive Street, Media, PA 19063 (MLS# PADE2116998) is a Single Family property that was sold at $670,000 on August 17, 2026. Want to learn more about 323 S Olive Street? Do you have questions about finding other Single Family real estate for sale in Media? You can browse all Media real estate or contact a Coldwell Banker agent to request more information.