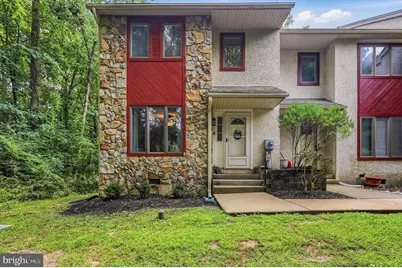
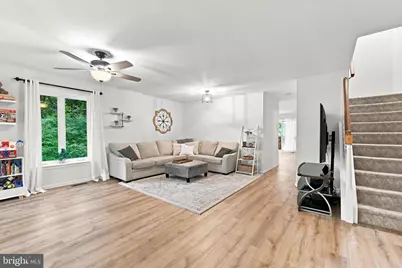
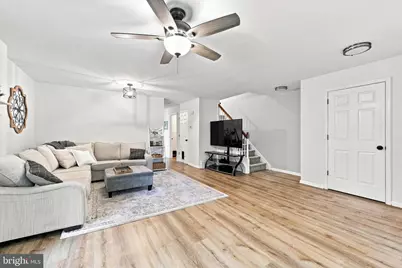
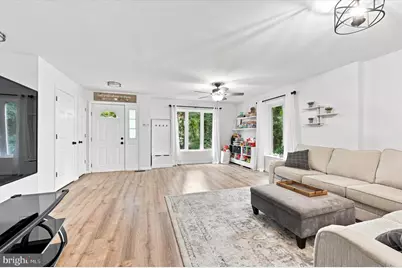
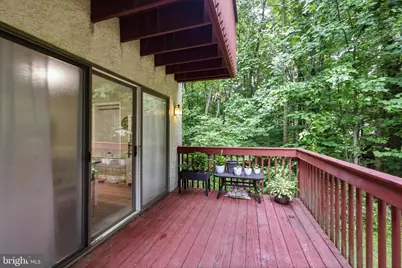
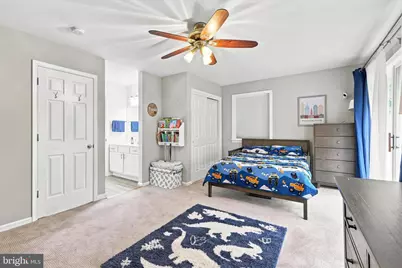
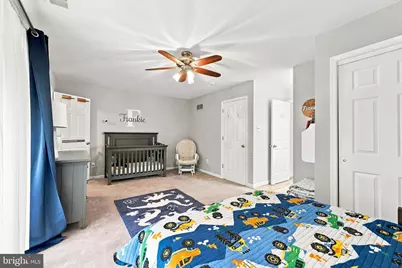
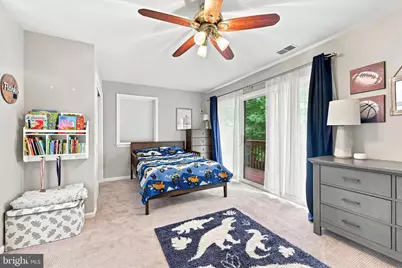
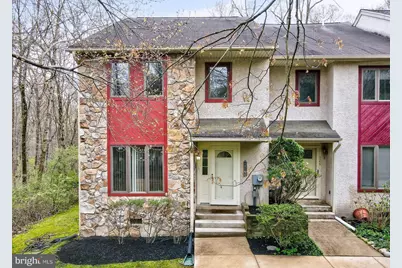
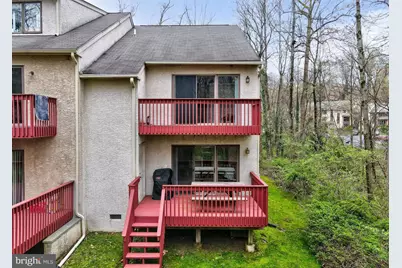
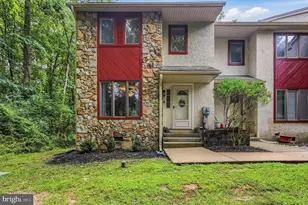
Full Property Details for 330 Westbriar Dr
General
- Price: $399,000
- HOA FEE: $196/month
- Taxes: $6,135 (2025)
- Status: Under Contract
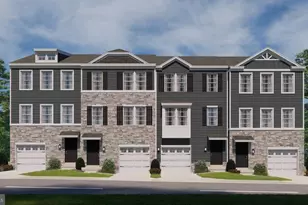
- Type: Townhouse
- Source: BrightMLSPhilly
- MLS ID: PADE2119950
- Updated: 7/27/2026
- Added to Site: 48 day(s) ago
Interior
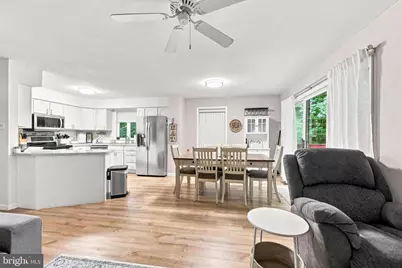
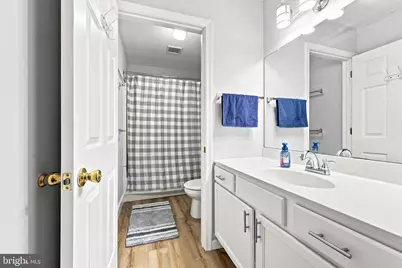
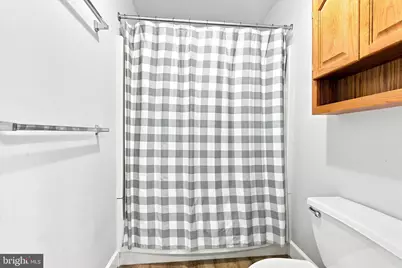
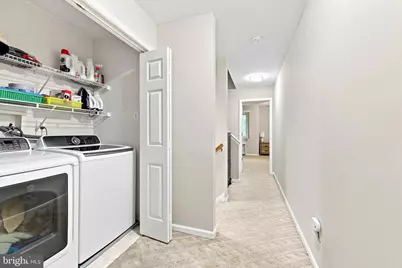
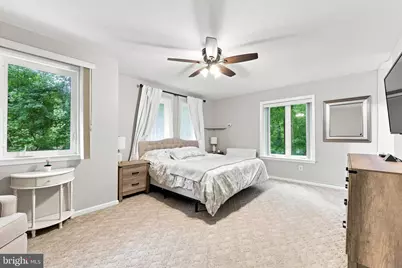
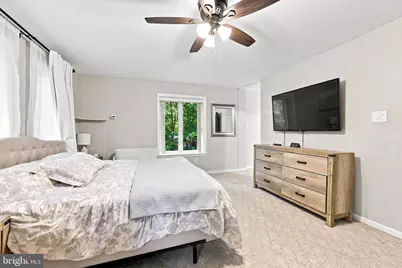
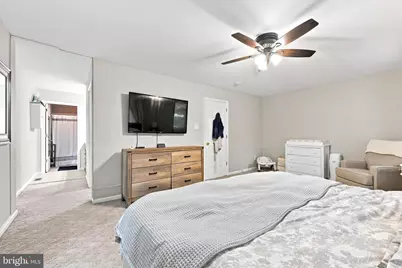
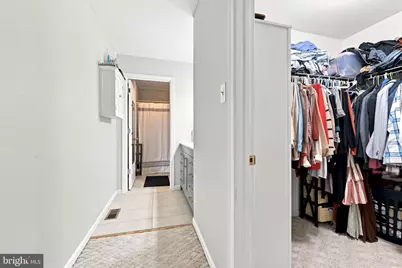
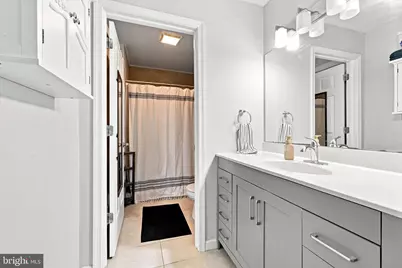
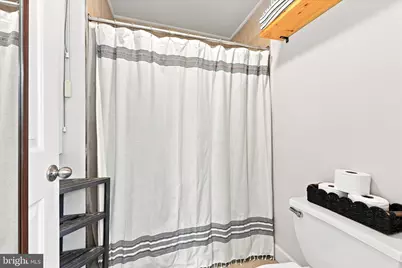
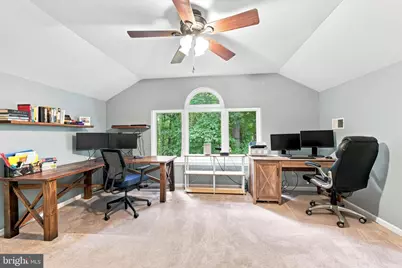
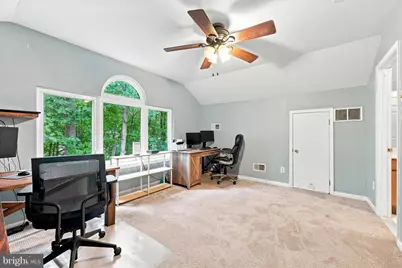
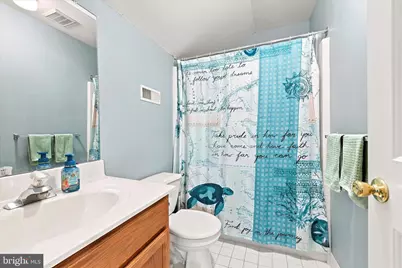
- Rooms/Areas: Living Room, Dining Room, Primary Bedroom, Bedroom 2, Bedroom 3, Kitchen, Family Room, Breakfast Room, Laundry, Bathroom 2, Bathroom 3, Primary Bathroom
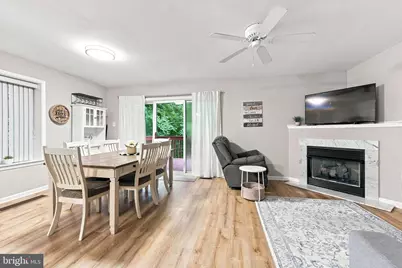
- Interior Features: Ceiling Fan(s)
- Fireplace: Yes
- Number of Fireplaces: 1
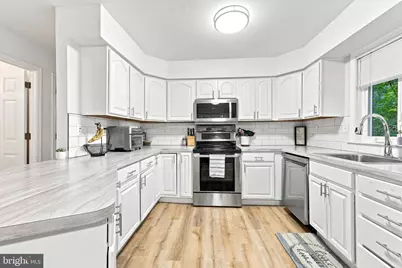
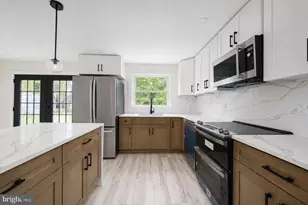
- Appliances: Built-In Microwave, Dishwasher, Stove, Disposal
Rooms
- Total Bathrooms: 4
- Full Bathrooms: 3
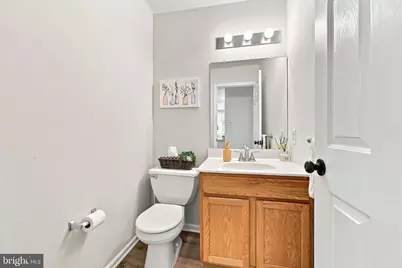
- Half Bathrooms: 1
- Upper 2 - Full Baths: 1
- Upper Floor Baths: 3
- Upper - Full Baths: 3
- Main Floor Baths: 1
- Main - 1/2 Baths: 1
- Total Bedrooms: 3
- Bedrooms Upper: 3
- Bedrooms-Up2: 1
Parking
- Parking Type: Parking Lot
Location
- Area: Middletown Twp (10427)
- Municipality: MIDDLETOWN TWP
- County: DELAWARE
- Subdivision: GRANITE RUN
- Cross Streets: Granite Drive
- Driving Directions: GPS
School Information
- School District: Rose Tree Media
- Middle School: Springton Lake
- High School: Penncrest
Community
- Association: Yes
- Assoc. Name: GRANITE RUN HOA
- Assoc. Fees Include: Snow Removal, Trash, Common Area Maintenance
Heating & Cooling
- Central air: Yes
- Cooling Type: Central A/C
- Cooling Fuel: Electric
- Heating Type: Heat Pump(s), Forced Air
- Heating Fuel: Electric, Propane - Leased
- Water Heater: Electric
Utilities
- Sewer: Public Sewer
- Water: Public
- Utility Description: Propane
Structural Information
- Architectural Style: Contemporary
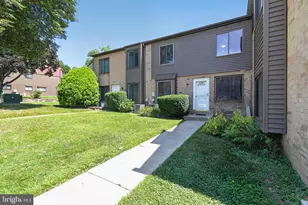
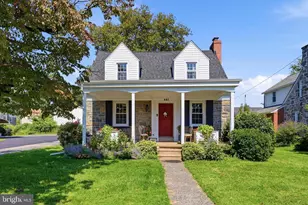
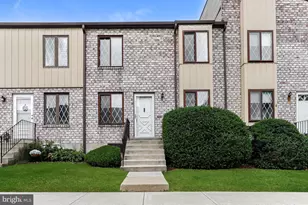
- Structure Type: End of Row/Townhouse
- Construction: Stucco, Brick
- Foundation: Brick/Mortar, Concrete Perimeter
- Stories Description: Main, Upper 1, Upper 2
- Square Feet: 1,808
- Sq. Ft. Source: Assessor
- Living Area: 1,808 Sq. Ft.
- Finished Above Grnd: 1,808 Sq. Ft.
- Year Built: 1999
- Year Built Source: Assessor
Lot Features
- Lot Size (Acres): 0.02
- Lot Size (Sq. Ft.): 871
- Lot Size Source: Assessor
- Zoning: R-10 SINGLE FAMILY
Financial Considerations
- Price Per Sq. Ft.: $220.69
- Association Fee: $196
- Assoc Fee Freq.: Monthly
- Assessment Year: 2026
- School Tax: $4,536
- City/TownTax: $287
- City/TownTax Freq: Annually
- County Tax: $1,311
- County Tax Freq: Annually
- Tax w/Assessment: $284,580
- Tax Amount: $6,135
- Tax Year: 2025
- Tax Total Finished Sq. Ft.: 1808
Disclosures and Reports
- Ownership: Fee Simple
- Inclusions: All appliances, including refrigerator, dishwasher, washer, and dryer
- Lot Number: 042-000
Listed by Compass Pennsylvania, LLC, Peter van der Vlugt