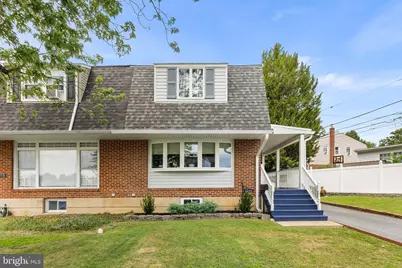
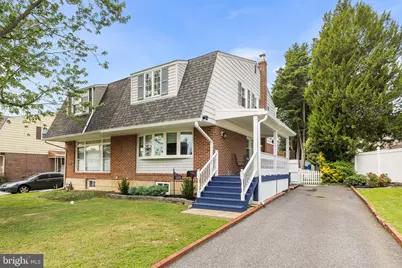
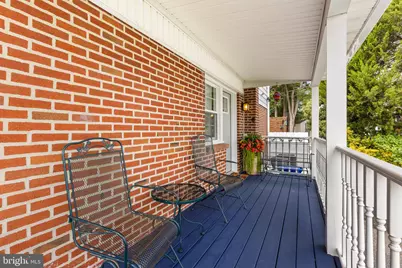
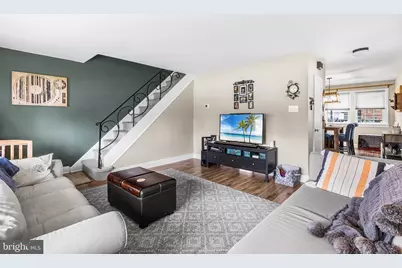
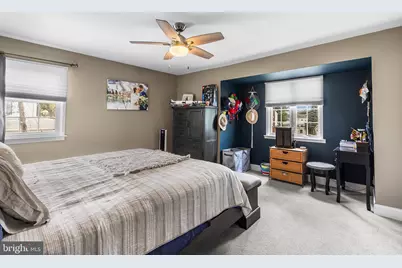
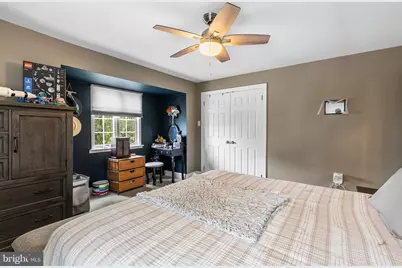
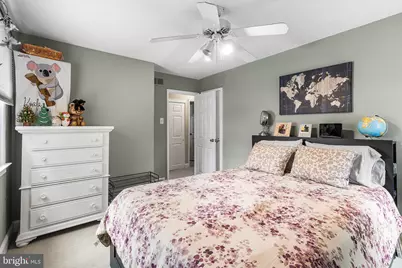
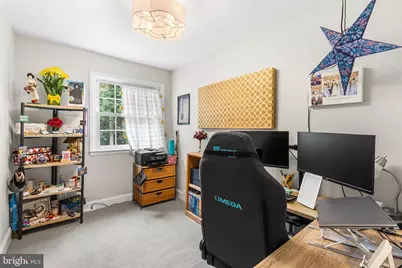
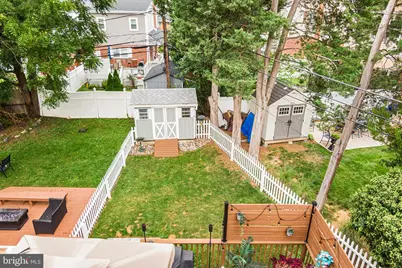
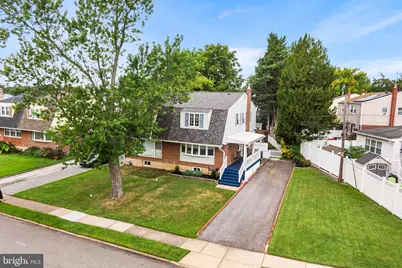
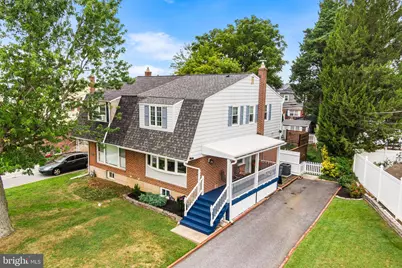
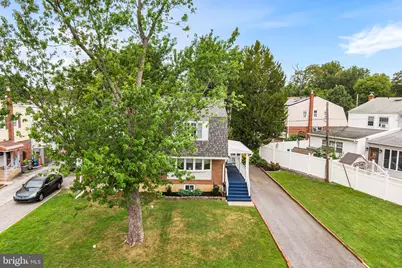
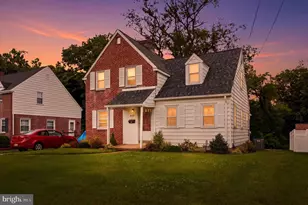
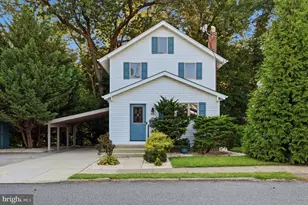
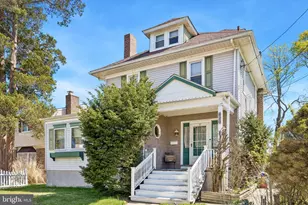
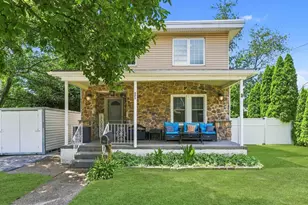
Full Property Details for 1411 Blackrock Rd
General
- Price: $375,000
- Taxes: $8,092 (2026)
- Status: Active
- Type: Single Family
- Source: BrightMLSPhilly
- MLS ID: PADE2122404
- Updated: Today (9/7/2026)
- Added to Site: Today
Interior
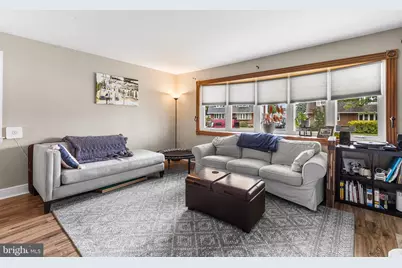
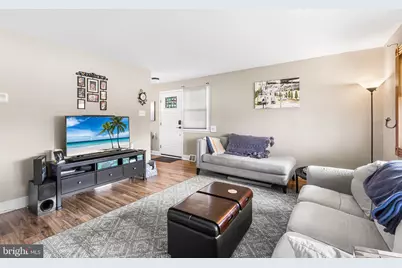
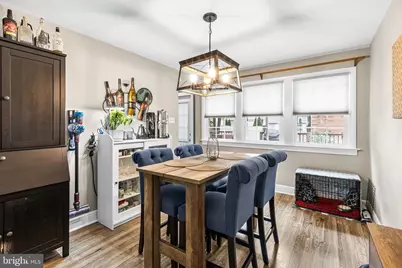
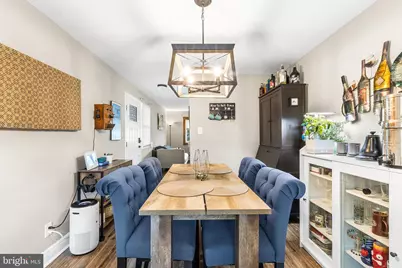
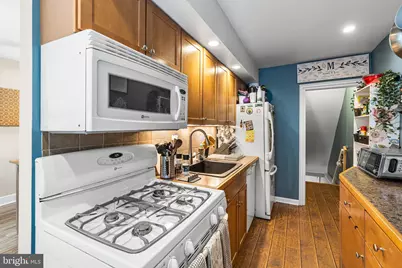
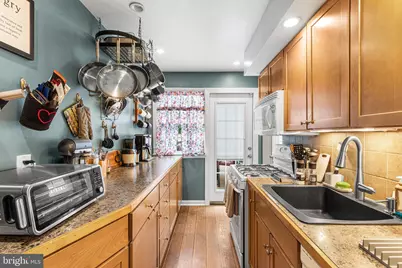
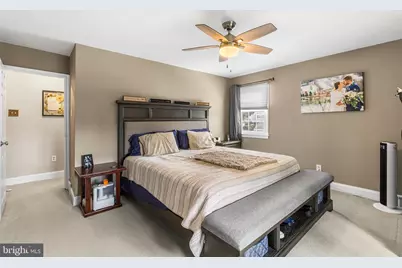
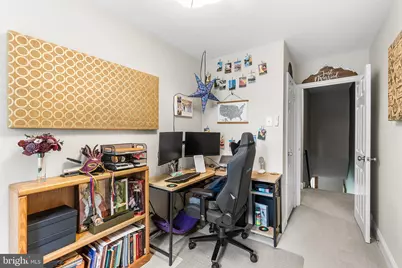
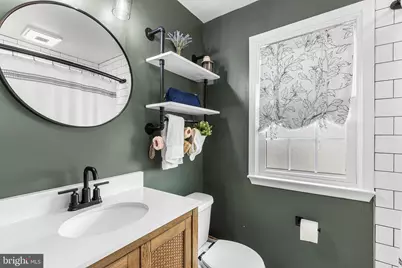
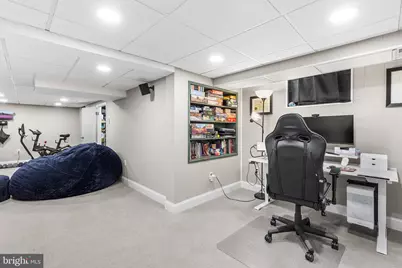
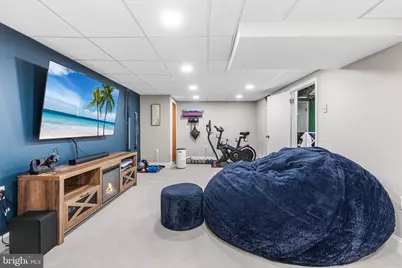
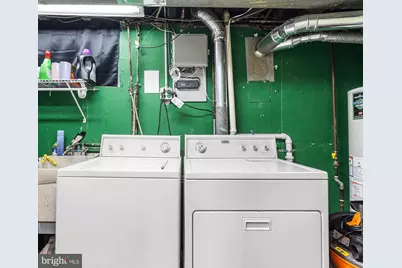
- Rooms/Areas: Living Room, Dining Room, Primary Bedroom, Bedroom 2, Bedroom 3, Kitchen, Game Room, Family Room, Laundry, Bathroom 1, Half Bath
Rooms
- Total Bathrooms: 2
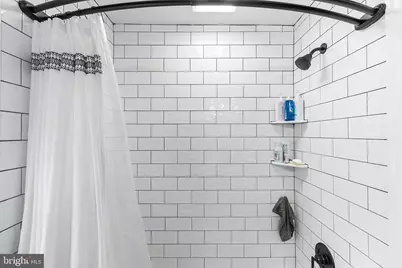
- Full Bathrooms: 1
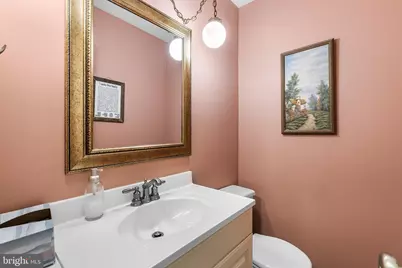
- Half Bathrooms: 1
- Upper Floor Baths: 1
- Upper - Full Baths: 1
- Main Floor Baths: 1
- Main - 1/2 Baths: 1
- Total Bedrooms: 3
- Bedrooms Upper: 3
Exterior
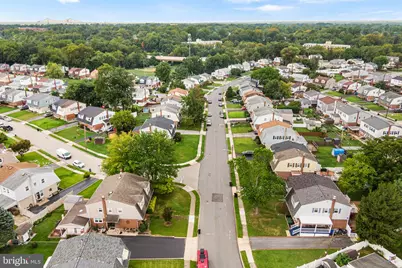
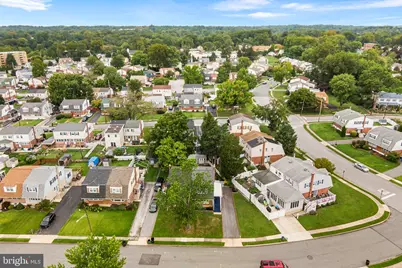
- Exterior Features: Exterior Lighting, Sidewalks, Street Lights
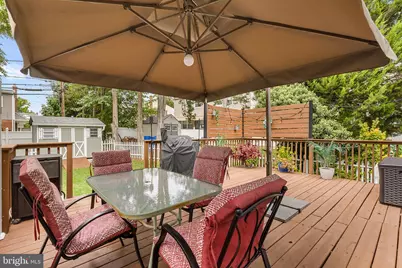
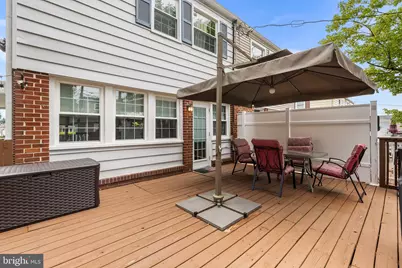
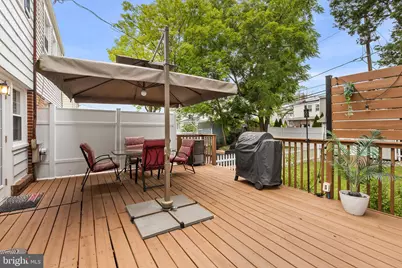
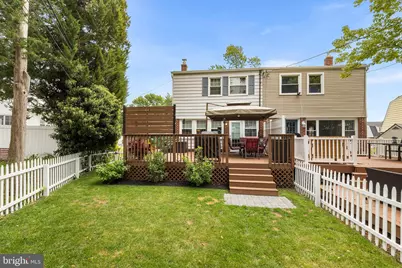
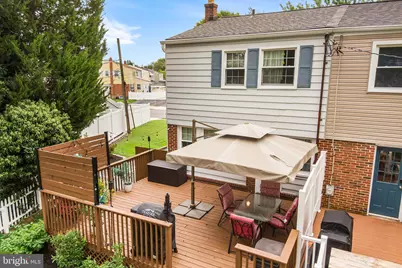
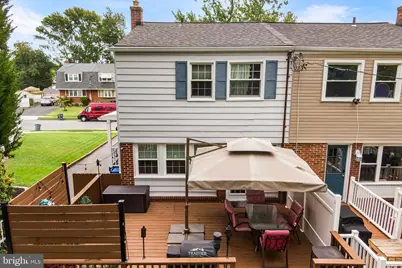
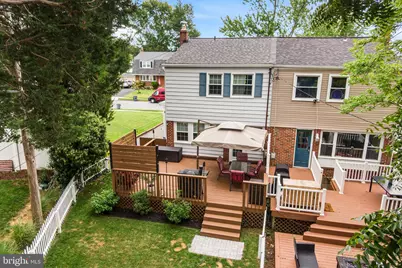
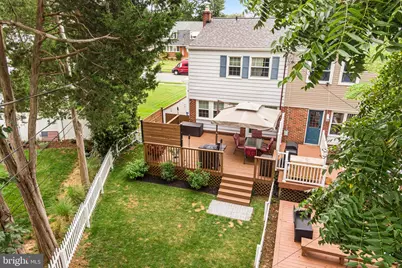
- Porch/Patio/Deck: Deck(s)
Parking
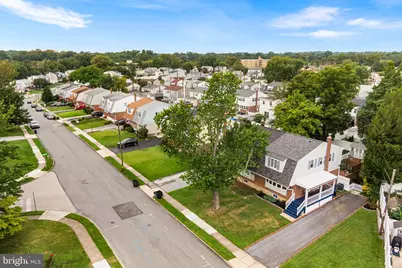
- Parking Features: Private, Paved Driveway
- Parking Type: Driveway, Off Street, On Street
Location
- Area: Ridley Twp (10438)
- Municipality: RIDLEY TWP
- County: DELAWARE
- Subdivision: SWARTHMOREWOOD
- Cross Streets: Park Lane Rd
- Driving Directions: GPS
School Information
- School District: Ridley
- High School: Ridley
Community
- Pets Allowed: Yes
- Pets: No Pet Restrictions
Heating & Cooling
- Central air: Yes
- Cooling Type: Central A/C
- Cooling Fuel: Electric
- Heating Type: Forced Air
- Heating Fuel: Natural Gas
- Water Heater: Natural Gas
Utilities
- Sewer: Public Sewer
- Water: Public
Structural Information
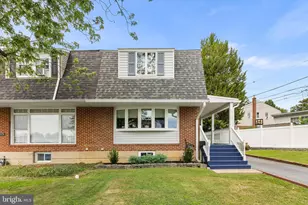
- Architectural Style: Colonial, Side-by-Side
- Structure Type: Twin/Semi-Detached
- Construction: Brick
- Basement: Yes
- Basement Desc.: Full, Fully Finished
- Foundation: Concrete Perimeter
- Roof: Architectural Shingle
- Windows: Energy Efficient, Replacement
- Stories Description: Lower 1, Main, Upper 1
- Square Feet: 1,224
- Sq. Ft. Source: Assessor
- Living Area: 1,224 Sq. Ft.
- Finished Above Grnd: 1,224 Sq. Ft.
- Year Built: 1957
- Year Built Source: Assessor
- Property Condition: Excellent
Additional Structures
Lot Features
- Lot Size (Acres): 0.1
- Lot Size (Sq. Ft.): 4,356
- Lot Size Source: Estimated
- Lot Dimensions: 63.00 x 128.00
- Street/Road Desc.: Paved
- Zoning: RESID
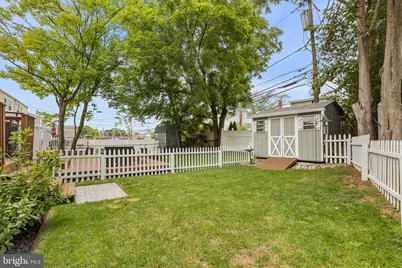
- Lot Description: Front Yard, Level, Rear Yard, SideYard(s)
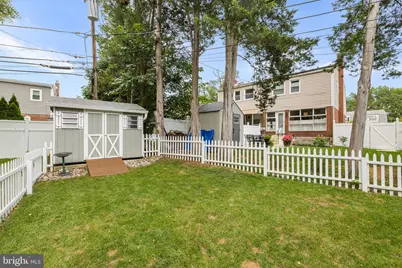
- Fencing (Description): Wood
Financial Considerations
- Price Per Sq. Ft.: $306.37
- Assessment Year: 2026
- School Tax: $6,023
- City/TownTax: $1,168
- City/TownTax Freq: Annually
- County Tax: $900
- County Tax Freq: Annually
- Tax w/Assessment: $195,400
- Tax Amount: $8,092
- Tax Year: 2026
- Tax Total Finished Sq. Ft.: 1224
Disclosures and Reports
- Ownership: Fee Simple
- Inclusions: All kitchen appliances and washer and dryer in as is condition
- Lot Number: 030-000
Listed by CG Realty, LLC, Robert A. Gerrard