
This is a carousel with tiles that activate property listing cards. Use the previous and next buttons to navigate.
1/1
$1,205,000
This is a carousel with tiles that activate property listing cards. Use the previous and next buttons to navigate.
1/1
Property Description
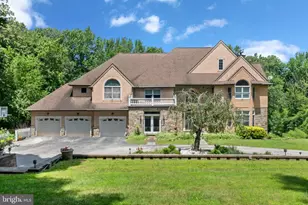
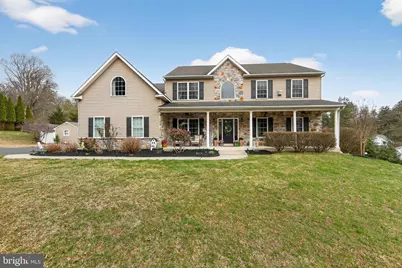
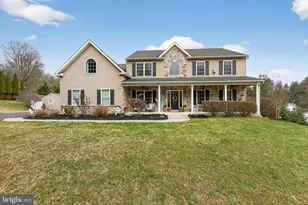
Welcome to this majestic and beautifully updated Colonial, set on 1.7 acres of fully fenced, exquisitely landscaped grounds, offering serene views and exceptional privacy. This grand residence is thoughtfully designed for both elegant entertaining and everyday comfort, featuring a rare, fully self-contained in-law suite and spectacular outdoor living.The main level boasts a large, open floor plan with soaring ceilings, a dramatic staircase, and abundant natural light pouring through oversized windows. Highlights include a grand formal dining room, a spacious gourmet kitchen with an adjoining breakfast room, and a generous living room with a gas fireplace and spectacular mantel. The stunning glass-filled family room, also featuring a fireplace, opens seamlessly to two expansive outdoor decks, one on each side of the home. Perfect for entertaining or relaxing while enjoying the scenic views. Additional first-floor features include a powder room, convenient laundry area, a hallway leading to the three-car garage, and a large private office, ideal for today's work-from-home lifestyle. Upstairs, the luxurious primary suite offers a gas fireplace, walk-in closet, and a spa-like bath with a separate shower and soaking tub. A second master suite includes its own full bath, walk-in closet, sitting area, and stepping tub. Two additional generously sized bedrooms and an oversized hall bath complete the upper level. The home offers an abundance of closets throughout, ensuring exceptional storage.The lower level features a full in-law quarters with a private kitchen, living room, two full bedrooms, a full bathroom an additional laundry area, and direct access to a covered patio, making it ideal for extended family, guests, or multigenerational living.This home is grand, elegant, and impeccably maintained, thoughtfully and thoroughly updated, and beautifully decorated. The outdoor space includes a large shed and truly feels like a private oasis.Perfectly located close to the train, Linvilla Orchards, and with easy access to the airport, the property is situated within the award-winning Rose Tree Media School District, including Blue Ribbon Indian Lane Elementary School.A rare opportunity to own a truly exceptional home combining luxury, comfort, and location.Absolutely Stunning Colonial with Full In-Law Quarters on 1.7 Private Acres All this and a generator back up!
Full Property Details
Full Property Details for 367 Mt Alverno Rd
General
- Sold For: $1,205,000
- Taxes: $14,071 (2025)
- Status: Closed
- Type: Single Family
- Source: BrightMLSPhilly
- MLS ID: PADE2111864
- Added to Site: 142 day(s) ago
Interior
- Number of Rooms: 6
- Rooms/Areas: Living Room, Dining Room, Bedroom 2, Bedroom 3, Bedroom 4, Kitchen, Family Room, Foyer, Breakfast Room, Bedroom 1, Exercise Room, In-Law/auPair/Suite, Laundry, Office, Bathroom 3
- Interior Features: 2nd Kitchen, Additional Stairway, Attic, Bar, Built-Ins, Carpet, Ceiling Fan(s), Crown Moldings, Family Room Off Kitchen, Floor Plan - Open, Kitchen - Eat-In, Kitchen - Gourmet, Kitchen - Island, Recessed Lighting, Walk-in Closet(s), Window Treatments, Wine Storage, Wood Floors, Bathroom - Tub Shower, Bathroom - Stall Shower
- Fireplace: Yes
- Number of Fireplaces: 3
- Fireplace(s): Gas/Propane, Mantel(s)
- Appliances: Built-In Microwave, Built-In Range, Dishwasher, Disposal, Oven - Wall, Oven/Range - Gas, Range Hood, Refrigerator, Six Burner Stove, Water Heater
- Flooring: Ceramic Tile, Laminated, Hardwood
Rooms
Bathrooms
- Total Bathrooms: 5
- Full Bathrooms: 4
- Half Bathrooms: 1
- Upper Floor Baths: 3
- Upper - Full Baths: 3
- Main Floor Baths: 1
- Main - 1/2 Baths: 1
- Lower Floor Baths: 1
- Lower - Full Baths: 1
Bedrooms
- Total Bedrooms: 5
- Bedrooms Upper: 4
- Bedrooms Lower: 1
Additional Information
- Security/Safety: Carbon Monoxide Detector(s), Exterior Cameras
Exterior
- Exterior Features: Exterior Lighting, Flood Lights, Outbuilding(s)
- Porch/Patio/Deck: Deck(s), Porch(es)
Parking
- Garage: Yes
- Garage Spaces: 3
- Total Spaces: 23
- Parking Features: Asphalt Driveway
- Parking Type: Attached Garage, Driveway, Off Street
- Garage Description: Additional Storage Area, Garage Door Opener, Inside Access
Location
- Area: Middletown Twp (10427)
- Municipality: MIDDLETOWN TWP
- County: DELAWARE
- Subdivision: ALVERNO VALLEY FRM
- Cross Streets: Glen Riddle Rd
- Driving Directions: 352 to glen riddle rd to left on Mount alverno
School Information
- School District: Rose Tree Media
- Elementary School: Indian Lane
- Middle School: Springton Lake
- High School: Penncrest
Community
- Pets Allowed: Yes
- Pets: No Pet Restrictions
Heating & Cooling
- Central air: Yes
- Cooling Type: Central A/C
- Cooling Fuel: Electric
- Heating Type: 90% Forced Air
- Heating Fuel: Propane - Leased
- Water Heater: Propane, 60+ Gallon Tank
Utilities
- Sewer: Public Sewer
- Water: Public
- Utility Description: Cable TV, Propane
Structural Information
- Architectural Style: Colonial
- Structure Type: Detached
- Construction: Frame, Masonry
- Basement: Yes
- Basement Desc.: Full
- Foundation: Block
- Roof: Shingle
- Walls/Ceilings: 9'+ Ceilings, Dry Wall
- Windows: Atrium, Sliding, Replacement, Energy Efficient, Insulated
- Doors: Sliding Glass, Insulated, Six Panel
- Stories Description: Lower 1, Main, Upper 1
- Square Feet: 5,382
- Sq. Ft. Source: Estimated
- Living Area: 5,382 Sq. Ft.
- Finished Above Grnd: 4,182 Sq. Ft.
- Finished Below Grnd: 1,200 Sq. Ft.
- Basement Finished: 100%
- Year Built: 2006
- Year Built Source: Assessor
- Property Condition: Excellent
Unit Information
Unit 1
- Bathrooms-Lower: 1
- Bedrooms-Lower: 1
Additional Structures
- Other Structures: Shed
Lot Features
- Property View: Garden/Lawn, Trees/Woods
- Lot Size (Acres): 1.67
- Lot Size (Sq. Ft.): 72,615
- Lot Size Source: Estimated
- Street/Road Desc.: Concrete
- Zoning: R-10 RESIDENTIAL
- Lot Description: Backs to Trees, Partly Wooded, Private, Rear Yard, SideYard(s), Cleared, Front Yard
- Fencing (Description): Invisible, Split Rail
Green Features
- Energy Efficient: Appliances, HVAC
Financial Considerations
- Price Per Sq. Ft.: $286.94
- Assessment Year: 2026
- School Tax: $10,404
- City/TownTax: $659
- City/TownTax Freq: Annually
- County Tax: $3,008
- County Tax Freq: Annually
- Tax w/Assessment: $652,660
- Tax Amount: $14,071
- Tax Year: 2025
- Terms: Standard Sale
- Tax Total Finished Sq. Ft.: 4182
Disclosures and Reports
- Ownership: Fee Simple
- Lot Number: 161-000
Get Pre-Approved Today
Schools
Schools serving 367 Mt Alverno Rd
School District:Rose Tree Media School District
| Name | Grades | Distance |
|---|---|---|
Indian Lane El School 309 South Old Middletown Road, Media, PA 19063 | K-5 | 0.8 mi |
Springton Lake Middle School 1900 North Providence Road, Media, PA 19063 | 6-8 | 3.5 mi |
Penncrest High School 134 Barren Road, Media, PA 19063 | 9-12 | 2 mi |
Disclaimer:
School attendance boundaries provided by ATTOM Data Solutions and are for reference only. Contact the school directly to verify enrollment eligibility.
Price & Sales History for 367 Mt Alverno Rd
Date
Details
Price
Change
Source
7/14/2026
Sold
$1,205,000
0.42%
MLS
6/19/2026
Price Reduced
$1,200,000
-4%
MLS
5/04/2026
Price Reduced
$1,250,000
-3.85%
MLS
4/08/2026
Listed
$1,300,000
—
MLS
Disclaimer: Historical sales information is derived from public records provided by the county offices. Information is not guaranteed and should be independently verified.
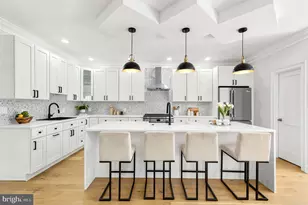
367 Mount Alverno Road, Media, PA 19063 (MLS# PADE2111864) is a Single Family property that was sold at $1,205,000 on July 14, 2026. This property was listed by Karen Bittner-Kight Team from our Media Office.Want to learn more about 367 Mount Alverno Road? Do you have questions about finding other Single Family real estate for sale in Media? You can browse all Media real estate or contact a Coldwell Banker agent to request more information.