This is a carousel with tiles that activate property listing cards. Use the previous and next buttons to navigate.
1/50
$8,500
This is a carousel with tiles that activate property listing cards. Use the previous and next buttons to navigate.
1/50
Property Description
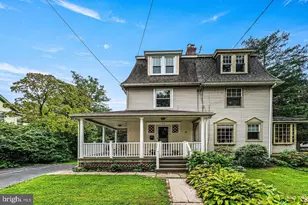
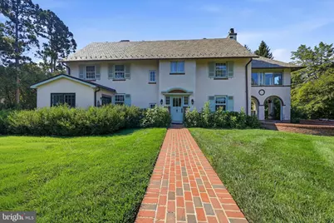
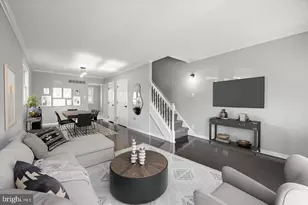
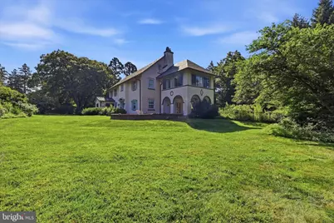
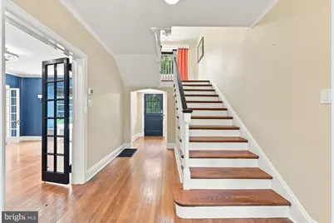
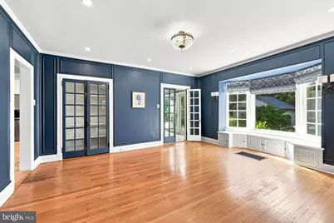
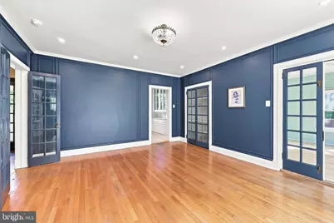
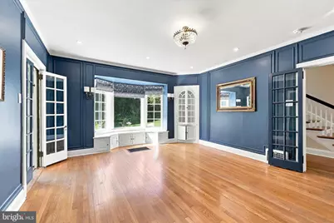
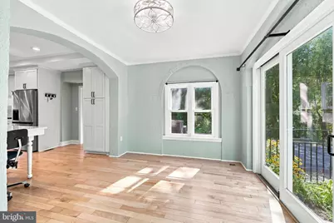
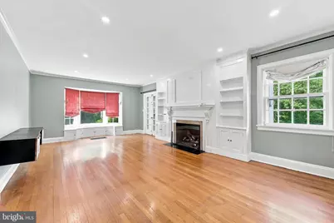
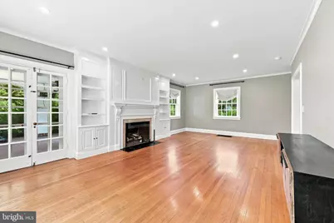
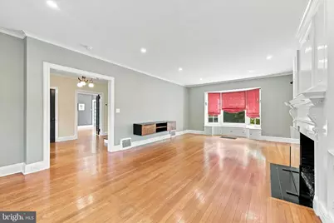
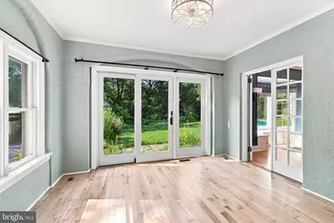
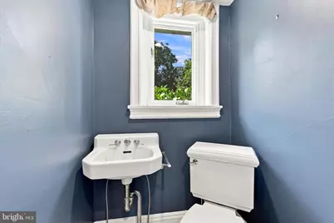
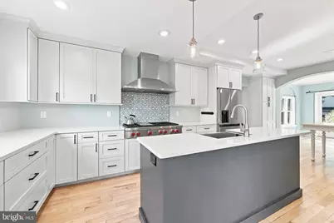
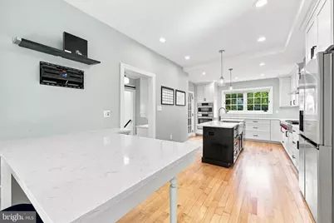
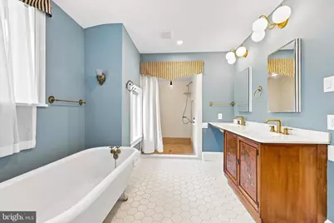
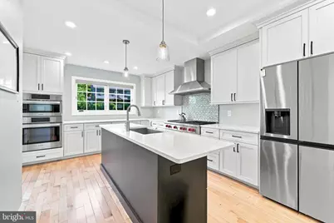
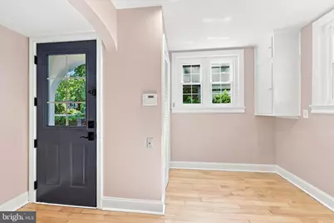
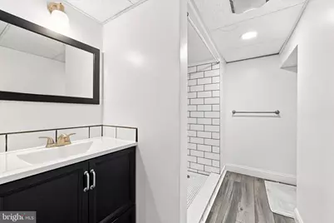
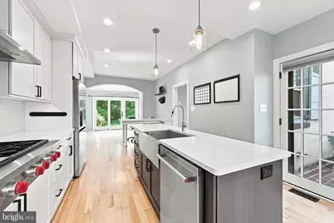
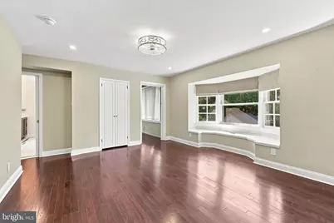
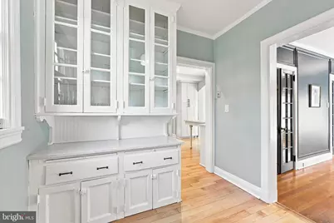
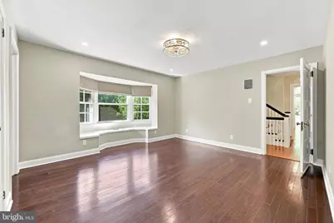
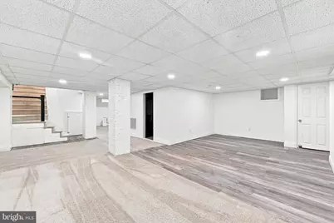
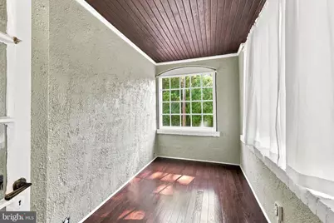
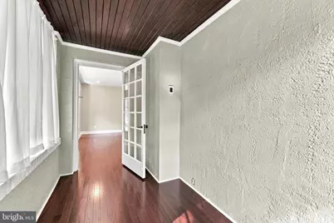
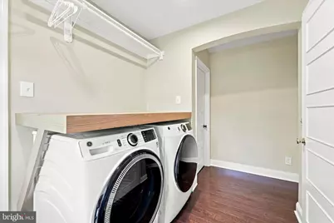
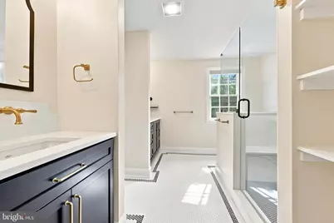
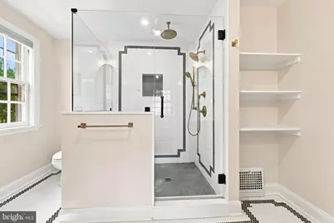
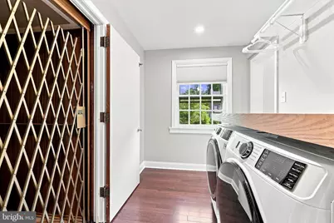
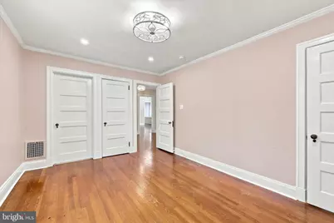
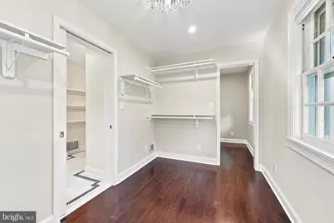
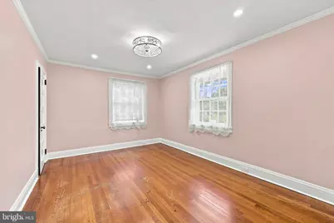
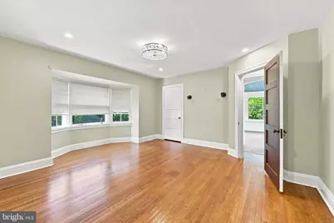
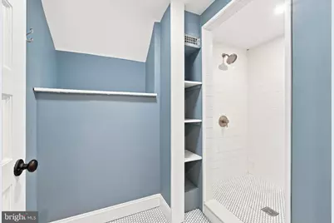
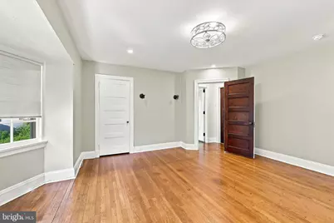
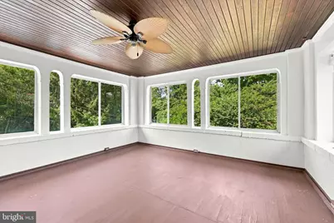
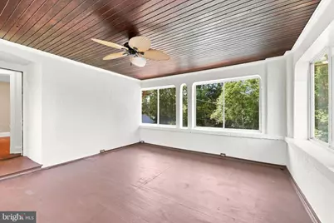
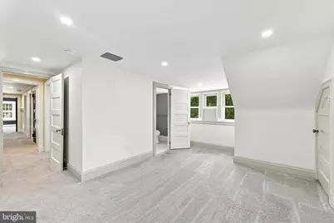
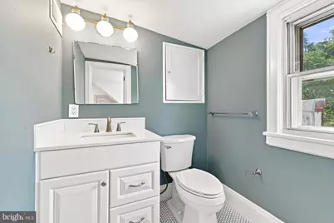
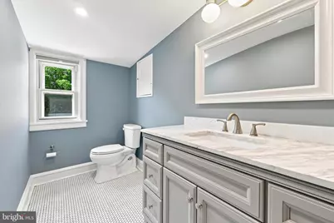
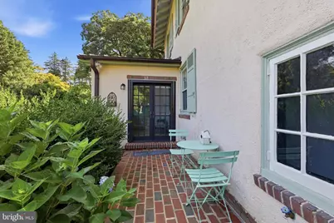
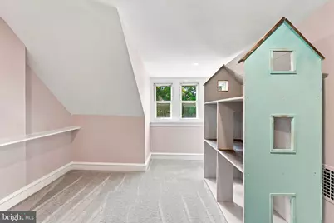
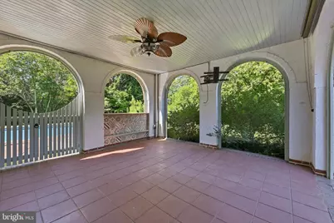
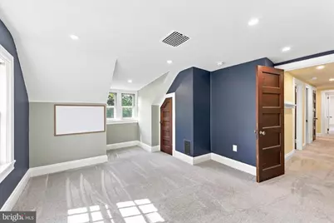
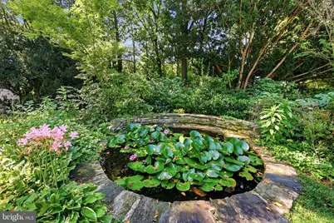
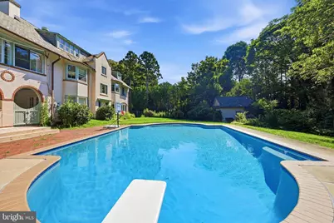
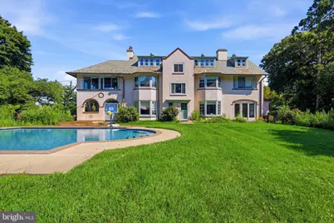
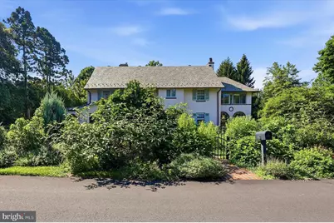
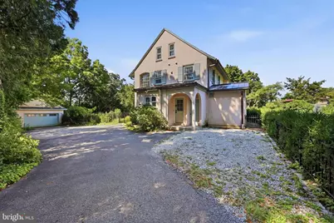
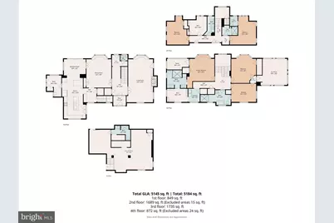
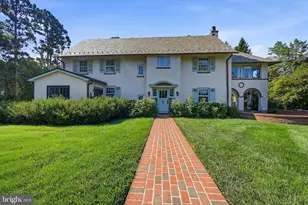
This stunning Media, PA home available for long-term rent was built in 1910 has 6-bedrooms, 7 baths offers the perfect blend of timeless charm, luxury, comfort, and convenience. Set on a beautiful .67-acre property, the home features a private in-ground pool, a serene pond, and expansive outdoor living spaces ideal for relaxing, entertaining, or enjoying nature right in your backyard. Inside, you'll find the classic blend with a fresh modern edge with plenty of natural light throughout the first floor including the newly renovated kitchen with state-of-the-art appliances, large dinner room and comfortable living room with fireplace. This home offers renters 4 floors of generous living and entertaining space including a recently finished basement with full bath. The second floor offers a spacious master suite with its own private bathroom with heated floors, walk-in closet and a sun porch. There are two additional bedrooms, full bathroom with clawfoot tub and separate spacious shower and laundry room. Let's not forget about the sleeping porch that would be great for a playroom or exercise area. The third floor is home to 3 large bedrooms, two full baths and a shower room for added bedrooms, play or workspace. This one of kind property is in a highly sought-after Rose-Tree School District, offering an ideal setting for families who value access to excellent education. An added plus is the proximity to all the amenities of center of town has to offer. Just a quick ride or a mile walk you'll have easy access to Media's vibrant restaurants, charming shops, and local attractions like farmers markets, outside dining events, community parades and so much more. Want to switch gears and enjoy the city vibe, no problem. The train station is just steps away-simply walk across the street and be in Center City Philadelphia within minutes, making commuting or city outings effortless. This home truly offers the best of suburban tranquility with unbeatable access to everything you need.
Full Property Details
Full Property Details for 490 Bancroft Rd
General
- Rent: $8,500
- Status: Active
- Type: Single Family
- Source: BrightMLSPhilly
- MLS ID: PADE2121526
- Updated: 8/10/2026
- Added to Site: 18 day(s) ago
Rental Information
- Max. Lease (Mths): 24
- Min. Lease (Mths): 12
Interior
- Interior Features: Built-Ins, Butlers Pantry, Kitchen - Eat-In, Primary Bath(s), Recessed Lighting, Walk-in Closet(s), Wood Floors
- Fireplace: Yes
- Number of Fireplaces: 1
- Flooring: Hardwood
Rooms
Bathrooms
- Total Bathrooms: 7
- Full Bathrooms: 4
- Half Bathrooms: 3
- Upper 2 - Full Baths: 1
- Upper 2 - 1/2 Baths: 2
- Upper Floor Baths: 5
- Upper - Full Baths: 3
- Upper - 1/2 Baths: 2
- Main Floor Baths: 1
- Main - 1/2 Baths: 1
- Lower Floor Baths: 1
- Lower - Full Baths: 1
Bedrooms
- Total Bedrooms: 6
- Bedrooms Upper: 6
- Bedrooms-Up2: 3
Additional Information
- Pool: Yes
- Private Pool: Yes
- Pool Description: Heated
Exterior
- Porch/Patio/Deck: Patio(s)
Parking
- Garage: Yes
- Garage Spaces: 2
- Total Spaces: 2
- Parking Type: Detached Garage, Driveway
- Garage Description: Additional Storage Area, Garage - Front Entry
Location
- Area: Upper Providence Twp (10435)
- Municipality: UPPER PROVIDENCE TWP
- County: DELAWARE
- Driving Directions: 490 Bancroft Road
School Information
- School District: Rose Tree Media
Community
- Pets Allowed: Yes
- Pets: Case by Case Basis
Heating & Cooling
- Central air: Yes
- Cooling Type: Central A/C
- Cooling Fuel: Electric
- Heating Type: Forced Air
- Heating Fuel: Natural Gas
- Water Heater: Natural Gas
Utilities
- Sewer: Public Sewer
- Water: Public
Structural Information
- Architectural Style: Colonial, French
- Structure Type: Detached
- Construction: Masonry
- Basement: Yes
- Basement Desc.: Fully Finished
- Foundation: Stone
- Stories Description: Lower 1, Main, Upper 1, Upper 2
- Square Feet: 4,251
- Sq. Ft. Source: Estimated
- Living Area: 4,251 Sq. Ft.
- Finished Above Grnd: 3,751 Sq. Ft.
- Finished Below Grnd: 500 Sq. Ft.
- Year Built: 1910
- Year Built Source: Estimated
Unit Information
Unit 1
- Bathrooms-Lower: 1
Lot Features
- Lot Size (Acres): 0.69
- Lot Size (Sq. Ft.): 30,056
- Lot Size Source: Estimated
- Lot Dimensions: 243.00 x 338.00
- Zoning: R
- Lot Description: Pond, Private
Financial Considerations
- Price Per Sq. Ft.: $2.27
- Application Fee: $40
- Security Deposit: $8,500
- Owner Pays: Heater Maintenance Contract, Management
- Tenant Pays: Electricity, Gas, Water, Heat, Hot Water, Lawn/Tree/Shrub Care, Pest Control, Other, Snow Removal
Disclosures and Reports
- Ownership: Other
- Inclusions: All Appliances
Listed by Duffy Real Estate-Narberth, John S Duffy
Schools
Schools serving 490 Bancroft Rd
School District:Rose Tree Media School District
| Name | Grades | Distance |
|---|---|---|
Media El School Front & Monroe Streets, Media, PA 19063 | K-5 | 0.9 mi |
Springton Lake Middle School 1900 North Providence Road, Media, PA 19063 | 6-8 | 2.8 mi |
Penncrest High School 134 Barren Road, Media, PA 19063 | 9-12 | 2.5 mi |
Disclaimer:
School attendance boundaries provided by ATTOM Data Solutions and are for reference only. Contact the school directly to verify enrollment eligibility.
Price History for 490 Bancroft Rd
Date
Details
Price
Change
Source
8/10/2026
Listed
$8,500
—
MLS
Disclaimer: Historical sales information is derived from public records provided by the county offices. Information is not guaranteed and should be independently verified.

490 Bancroft Road, Media, PA 19063 (MLS# PADE2121526) is a Single Family property with 6 bedrooms, 4 full bathrooms and 3 partial bathrooms. 490 Bancroft Road is currently listed for rent at $8,500 and was received on August 10, 2026. Want to learn more about 490 Bancroft Road? Do you have questions about finding other real estate for sale or rent in Media? You can browse all Media rentals or contact a Coldwell Banker agent to request more information.