This is a carousel with tiles that activate property listing cards. Use the previous and next buttons to navigate.
1/1
$730,000
This is a carousel with tiles that activate property listing cards. Use the previous and next buttons to navigate.
1/1
Property Description
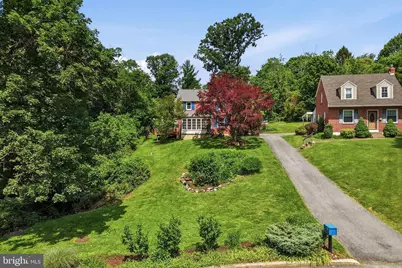
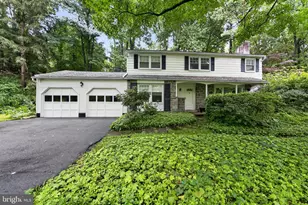
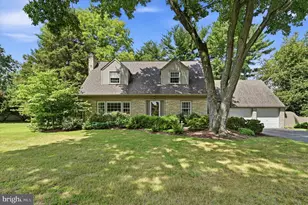
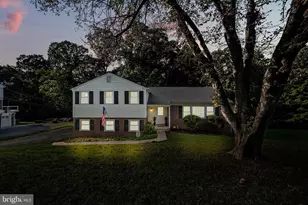
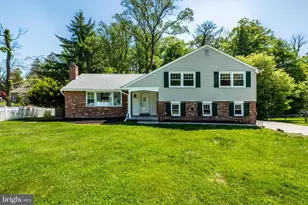
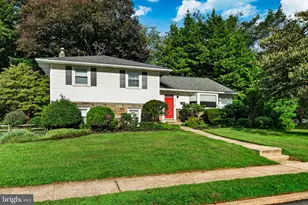
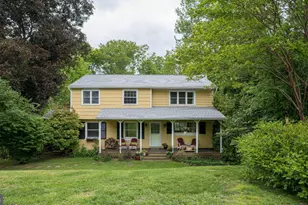
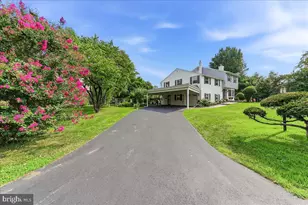
Elevated above the street on a private lot with a perfectly flat backyard, this exceptional Colonial offers the rare combination of privacy, space, and walkability, all within a secluded neighborhood just a short stroll from downtown Media's restaurants, cafés, shops, and community events. Offering 4 bedrooms and 2.5 bathrooms, 53 Letitia Ln provides an impressive amount of parking and storage, including an attached one-car garage, carport, driveway parking, and a large detached two-car garage that is perfect for additional vehicles, storage, hobbies, or an elaborate workshop. Over the years, this expanded Colonial has thoughtfully preserved its original charm while adding a spacious primary suite retreat. The suite features a generous private bathroom, two walk-in closets, a bay window sitting area, and, best of all, a large private deck overlooking the backyard. A spiral staircase conveniently connects the deck directly to the yard below. Comfort and convenience are found throughout the home, with two separate air-conditioning systems, multiple entrances from the front, sides, and rear, and a roof that is only approximately six years old. Outdoor living is a true highlight. In addition to the expansive, level backyard, ideal for games, gatherings, and entertaining, a side deck located just off the living room and near the kitchen provides the perfect everyday spot to relax, dine outdoors, or enjoy a morning cup of coffee. The enclosed front porch has proven to be a favorite space for the current owners, serving as a practical transition area during the winter months while also providing an ideal place for their children to play, create, and work on projects. Additional living and storage space can be found in the partial basement, which is partially finished while still leaving room for storage and utility needs. If you have been searching for a spacious single-family home on a beautiful private lot, tucked away in a quiet neighborhood yet within walking distance of everything downtown Media has to offer, 53 Letitia Ln, which is part of the Rose-Tree Media School District, is one you truly need to experience in person.
Full Property Details
Full Property Details for 53 Letitia Ln
General
- Sold For: $730,000
- Taxes: $8,290 (2026)
- Status: Closed
- Type: Single Family
- Source: BrightMLSPhilly
- MLS ID: PADE2117130
- Added to Site: 63 day(s) ago
Interior
- Rooms/Areas: Primary Bedroom, Bedroom 2, Bedroom 3, Bedroom 4, Kitchen, Family Room, Basement, Sun/Florida Room, Laundry, Mud Room, Office, Recreation Room, Utility Room, Attic, Primary Bathroom, Full Bath, Half Bath
- Interior Features: Attic, Bathroom - Jetted Tub, Bathroom - Stall Shower, Built-Ins, Ceiling Fan(s), Dining Area, Family Room Off Kitchen, Floor Plan - Traditional, Walk-in Closet(s), Wood Floors, Other
- Fireplace: Yes
- Number of Fireplaces: 1
- Appliances: Built-In Microwave, Dishwasher, Disposal, Oven - Self Cleaning, Oven - Single, Refrigerator, Washer, Dryer - Electric
- Flooring: Ceramic Tile, Hardwood, Laminate Plank, Partially Carpeted
Rooms
Bathrooms
- Total Bathrooms: 3
- Full Bathrooms: 2
- Half Bathrooms: 1
- Upper Floor Baths: 2
- Upper - Full Baths: 2
- Main Floor Baths: 1
- Main - 1/2 Baths: 1
Bedrooms
- Total Bedrooms: 4
- Bedrooms Upper: 4
Exterior
- Porch/Patio/Deck: Deck(s), Porch(es), Screened, Enclosed
Parking
- Garage: Yes
- Garage Spaces: 3
- Carport Spaces: 1
- Total Spaces: 6
- Parking Features: Asphalt Driveway, Shared Driveway
- Parking Type: Attached Garage, Detached Garage, Driveway, Attached Carport
- Garage Description: Garage Door Opener, Additional Storage Area, Garage - Side Entry, Inside Access, Oversized, Covered Parking
Location
- Area: Upper Providence Twp (10435)
- Municipality: UPPER PROVIDENCE TWP
- County: DELAWARE
- Cross Streets: Idlewild Lane
- Driving Directions: LHS
School Information
- School District: Rose Tree Media
- Elementary School: Media
- Middle School: Springton Lake
- High School: Penncrest
Heating & Cooling
- Central air: Yes
- Cooling Type: Central A/C
- Cooling Fuel: Electric
- Heating Type: Forced Air
- Heating Fuel: Oil, Propane - Leased
- Water Heater: Electric
Utilities
- Sewer: Public Sewer
- Water: Public
Structural Information
- Architectural Style: Traditional
- Structure Type: Detached
- Construction: Brick
- Basement: Yes
- Basement Desc.: Connecting Stairway, Heated, Interior Access, Partially Finished, Sump Pump, Workshop, Partial
- Foundation: Brick/Mortar, Block
- Roof: Shingle
- Walls/Ceilings: Dry Wall
- Windows: Casement, Energy Efficient, Replacement, Sliding, Storm, Vinyl Clad
- Doors: Sliding Glass, Storm, Six Panel, Insulated
- Stories Description: Main, Upper 1
- Square Feet: 2,910
- Sq. Ft. Source: Estimated
- Living Area: 2,680 Sq. Ft.
- Finished Above Grnd: 2,400 Sq. Ft.
- Finished Below Grnd: 280 Sq. Ft.
- Year Built: 1949
- Year Built Source: Estimated
Additional Structures
- Other Structures: 2nd Garage, Garage(s)
Lot Features
- Property View: Garden/Lawn, Trees/Woods
- Lot Size (Acres): 0.87
- Lot Size (Sq. Ft.): 37,897
- Lot Size Source: Estimated
- Zoning: R10
- Lot Description: Backs to Trees, Front Yard, Landscaping, Partly Wooded, Private, Rear Yard, SideYard(s)
Financial Considerations
- Price Per Sq. Ft.: $310.42
- Assessment Year: 2025
- School Tax: $5,835
- City/TownTax: $768
- City/TownTax Freq: Annually
- County Tax: $1,687
- County Tax Freq: Annually
- Tax w/Assessment: $366,030
- Tax Amount: $8,290
- Tax Year: 2026
- Terms: Standard Sale
Disclosures and Reports
- Ownership: Fee Simple
- Exclusions: WIFI Security Cameras
- Inclusions: Refrigerator, Washer, Dryer
- Lot Number: 217-000
Listed by Compass Pennsylvania, LLC, Tony Salloum
Sold by Compass Pennsylvania, LLC, Danielle M White

Get Pre-Approved Today
Schools
Schools serving 53 Letitia Ln
School District:Rose Tree Media School District
| Name | Grades | Distance |
|---|---|---|
Media El School Front & Monroe Streets, Media, PA 19063 | K-5 | 0.5 mi |
Springton Lake Middle School 1900 North Providence Road, Media, PA 19063 | 6-8 | 2.4 mi |
Penncrest High School 134 Barren Road, Media, PA 19063 | 9-12 | 2.3 mi |
Disclaimer:
School attendance boundaries provided by ATTOM Data Solutions and are for reference only. Contact the school directly to verify enrollment eligibility.
Price & Sales History for 53 Letitia Ln
Date
Details
Price
Change
Source
8/05/2026
Sold
$730,000
-2.01%
MLS
6/09/2026
Listed
$745,000
—
MLS
Disclaimer: Historical sales information is derived from public records provided by the county offices. Information is not guaranteed and should be independently verified.
53 Letitia Lane, Media, PA 19063 (MLS# PADE2117130) is a Single Family property that was sold at $730,000 on August 05, 2026. Want to learn more about 53 Letitia Lane? Do you have questions about finding other Single Family real estate for sale in Media? You can browse all Media real estate or contact a Coldwell Banker agent to request more information.