This is a carousel with tiles that activate property listing cards. Use the previous and next buttons to navigate.
1/1
$542,000
This is a carousel with tiles that activate property listing cards. Use the previous and next buttons to navigate.
1/1
Property Description
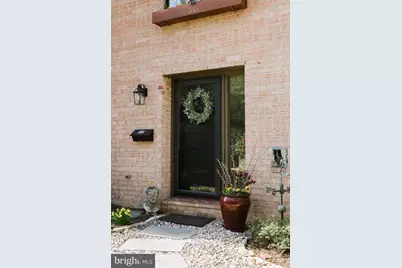
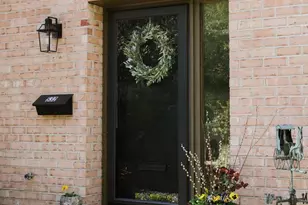
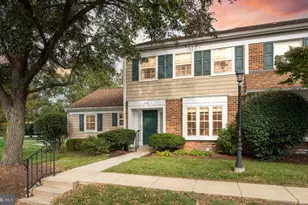
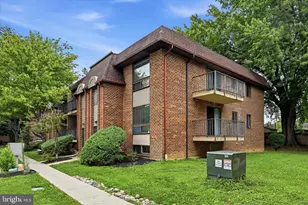
Welcome to 532 N Lemon Street, a hidden gem offering a wooded, private setting just a short walk to everything Media has to offer. This rarely available end-unit townhome, with 3 bedrooms and 2 full and 2 half baths, is tucked within the desirable Hickory Valley community, presenting a unique combination of natural surroundings, distinctive architectural design, and everyday convenience. The exterior is defined by mature landscaping with slate paver accents and peaceful creek views. As a solid brick end unit, the home benefits from additional windows introducing abundant natural light throughout the interior. A well-appointed foyer sets the tone with wainscoting, enhanced trim details, and a practical entry closet, complemented by a spacious powder room. The galley kitchen is both efficient and inviting, featuring neutral painted cabinetry, black granite countertops, a tin backsplash, upgraded hardware, and stainless steel appliances. The interior is organized around a dramatic living room with a fireplace and nearly 12-foot ceilings, a feature rarely available within the community. Overlooking this space, a generously sized dining area is positioned in a lofted setting, enhanced by natural light and complemented by an additional pantry closet for added functionality. Both the living room and the lower-level family room/den are outfitted with extra-large sliding glass doors opening to private decks maintained by the HOA. The family room/den is further enhanced by custom cabinetry and an additional closet, offering exceptional built-in storage. The upper level includes a generously sized landing with built-in shelving and a large hall closet. The primary suite is positioned to capture treetop views and includes dual closets with built-in organizers and pullouts, along with integrated window storage. An en-suite bathroom features ceramic tile flooring, wainscoting, shiplap detailing, and a frameless glass shower enclosure. Two additional bedrooms provide flexibility, including a private ensuite featuring three closets, one a walk-in, well-suited for guest accommodations. The third bedroom offers dual closets, with one serving as a utility space, along with access to a separate storage room. Just outside this bedroom, a combination laundry room and powder room add further convenience to the layout. Interior finishes have been thoughtfully updated to reflect a clean, cohesive aesthetic. Engineered hardwood flooring extends through most of the home, while carpet is reserved for the primary suite and staircases. Fresh paint, updated hardware, new lighting, blinds or curtains on all windows, and modern fixtures contribute to the home's move-in-ready condition. Storage has been carefully considered throughout, with multiple closets, built-ins, and custom solutions integrated across each level. Two dedicated parking spaces are located directly in front of the property, with additional guest parking nearby. The homeowners association provides a low-maintenance lifestyle by managing exterior maintenance, roofing, decks, landscaping, snow removal, trash, recycling, and overall community upkeep. Set within a quiet enclave and offering walkable access to the shops, dining, and amenities of downtown Media, this home presents a rare opportunity to own a distinctive and updated end-unit townhome in one of the area's most desirable communities. Welcome Home.
Full Property Details
Full Property Details for 532 N Lemon St
General
- Sold For: $542,000
- HOA FEE: $400/month
- Taxes: $6,028 (2026)
- Status: Closed
- Type: Townhouse
- Source: BrightMLSPhilly
- MLS ID: PADE2111608
- Added to Site: 96 day(s) ago
Interior
- Number of Rooms: 7
- Rooms/Areas: Bedroom 2, Bedroom 1, Bathroom 1, Bathroom 2, Half Bath
- Interior Features: Bathroom - Stall Shower, Built-Ins, Kitchen - Galley, Pantry, Upgraded Countertops, Wainscotting, Walk-in Closet(s), Wood Floors
- Fireplace: Yes
- Number of Fireplaces: 1
- Fireplace(s): Wood, Electric, Mantel(s)
- Flooring: Ceramic Tile, Engineered Wood, Partially Carpeted
Rooms
Bathrooms
- Total Bathrooms: 4
- Full Bathrooms: 2
- Half Bathrooms: 2
- Upper Floor Baths: 2
- Upper - Full Baths: 2
- Main Floor Baths: 1
- Main - 1/2 Baths: 1
- Lower Floor Baths: 1
- Lower - 1/2 Baths: 1
Bedrooms
- Total Bedrooms: 3
- Bedrooms Upper: 2
- Bedrooms Lower: 1
Exterior
- Exterior Features: Other
Parking
- Assigned Spaces: 2
- Total Spaces: 2
- Parking Features: Paved Parking, Assigned
- Parking Type: Driveway, Off Street
Location
- Area: Media Boro (10426)
- Municipality: MEDIA BORO
- County: DELAWARE
- Subdivision: HICKORY VALLEY
- Cross Streets: None
- Driving Directions: Proceed down West 5th and take a right onto N Lemon. Pass Hickory Valley sign and unit will be on the left, far end unit. Number on window box
School Information
- School District: Rose Tree Media
Community
- Association: Yes
- Assoc. Name: HICKORY VALLEY
- Assoc. Fees Include: All Ground Fee, Common Area Maintenance, Lawn Maintenance, Trash, Snow Removal, Ext Bldg Maint
Heating & Cooling
- Central air: Yes
- Cooling Type: Central A/C
- Cooling Fuel: Electric
- Heating Type: Heat Pump(s)
- Heating Fuel: Electric
- Water Heater: Electric
Utilities
- Sewer: Public Sewer
- Water: Public
Structural Information
- Architectural Style: Other
- Structure Type: End of Row/Townhouse
- Construction: Brick
- Foundation: Other
- Roof: Shingle
- Stories Description: Lower 1, Main, Upper 1
- Square Feet: 1,575
- Sq. Ft. Source: Estimated
- Living Area: 1,575 Sq. Ft.
- Finished Above Grnd: 1,575 Sq. Ft.
- Year Built: 1978
- Year Built Source: Estimated
Unit Information
Unit 1
- Bathrooms-Lower: 1
- Bedrooms-Lower: 1
Additional Structures
- Other Structures: Other
Lot Features
- Property View: Creek/Stream
- Lot Size (Acres): 0.12
- Lot Size (Sq. Ft.): 5,227
- Lot Size Source: Estimated
- Lot Dimensions: 102.00 x 35.00
- Zoning: RESIDENTIAL
- Lot Description: Landscaping, No Thru Street, Partly Wooded, Stream/Creek, Trees/Wooded
Water Features
- Water View: Yes
- Water Access: Yes
- Water Front Type: Creek/Stream
- Water Front Name: Unnamed Tributary of Ridley Creek
Financial Considerations
- Price Per Sq. Ft.: $316.83
- Association Fee: $400
- Assoc Fee Freq.: Monthly
- Assessment Year: 2026
- School Tax: $4,261
- County Tax: $1,232
- County Tax Freq: Annually
- Tax w/Assessment: $267,310
- Tax Amount: $6,028
- Tax Year: 2026
- Terms: Standard Sale
Disclosures and Reports
- Ownership: Fee Simple
- Exclusions: If buyer does not want dining room fixture, or window pane hanging at landing, seller will take. Grill and patio set are negotiable. Some exterior ornamental pieces and pots will not be included.
- Lot Number: 027-000
Listed by Long & Foster Real Estate, Inc., Erin Heilig
Sold by BHHS Fox & Roach-Rosemont, Leah Williamson Mayne

Get Pre-Approved Today
Schools
Schools serving 532 N Lemon St
School District:Rose Tree Media School District
| Name | Grades | Distance |
|---|---|---|
Media El School Front & Monroe Streets, Media, PA 19063 | K-5 | 0.6 mi |
Springton Lake Middle School 1900 North Providence Road, Media, PA 19063 | 6-8 | 1.4 mi |
Penncrest High School 134 Barren Road, Media, PA 19063 | 9-12 | 2 mi |
Disclaimer:
School attendance boundaries provided by ATTOM Data Solutions and are for reference only. Contact the school directly to verify enrollment eligibility.
Price & Sales History for 532 N Lemon St
Date
Details
Price
Change
Source
6/04/2026
Sold
$542,000
8.62%
MLS
4/08/2026
Listed
$499,000
—
MLS
Disclaimer: Historical sales information is derived from public records provided by the county offices. Information is not guaranteed and should be independently verified.
532 N Lemon Street, Media, PA 19063 (MLS# PADE2111608) is a Townhouse property that was sold at $542,000 on June 04, 2026. Want to learn more about 532 N Lemon Street? Do you have questions about finding other Townhouse real estate for sale in Media? You can browse all Media real estate or contact a Coldwell Banker agent to request more information.