
This is a carousel with tiles that activate property listing cards. Use the previous and next buttons to navigate.
1/1
$821,000
This is a carousel with tiles that activate property listing cards. Use the previous and next buttons to navigate.
1/1
Property Description
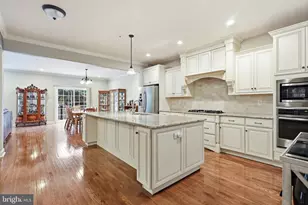
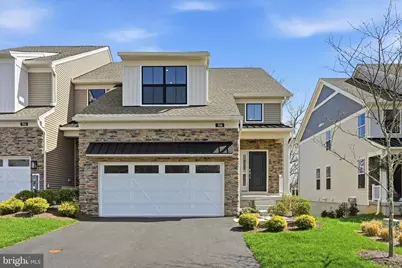
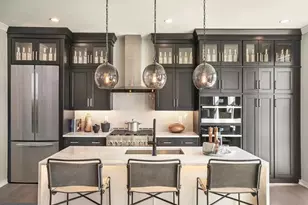
Presenting the home you've been waiting for-welcome to 746 Switchman Road! This stunning end-unit carriage home combines refined luxury, exceptional privacy, and modern convenience in one of the most sought-after communities in Media. Boasting 4 spacious bedrooms (with a flexible option for a 5th) and 4.5 bathrooms, this residence is beautifully situated on a premium lot backing to mature woods, offering serene views and ultimate tranquility. Thoughtfully designed and impeccably maintained, this home showcases nearly $200,000 in high-end upgrades. From the moment you enter, you'll notice the gleaming hardwood floors that flow seamlessly through the open-concept main level. The expanded gourmet kitchen is a showstopper-perfect for entertaining or casual gatherings-with upgraded countertops, custom cabinetry, and top-of-the-line appliances. The first-floor primary suite offers a peaceful retreat with an expanded layout, luxurious finishes, and custom walk-in closet built-ins. The living room has also been expanded, enhancing the home's spacious, airy feel. All windows and glass doors (except in the basement) have been tinted for improved energy efficiency and reduced glare-highlighting the beautiful wooded views from nearly every angle. Additional features include: Fully finished walk-out basement with full bathroom, additional windows, and potential to serve as a 5th bedroom or in-law suite Three-zone HVAC system with separate controls on each level Designer window treatments, including motorized blinds in the kitchen area Oversized rear deck-the largest allowed-offering spectacular wooded vistas EV-ready garage with a 240V outlet for electric vehicle charging Just steps from the community center and pool, residents enjoy resort-style amenities including a fitness center, clubhouse, fire pit lounge, and sparkling pool. And with the new Wawa Train Station nearby, commuting to Philadelphia is effortless. Located in the award-winning Rose Tree Media School District and just minutes from the charming shops, restaurants, and nightlife of downtown Media, this location offers both convenience and lifestyle. Easy access to Routes 1, 202, 322, and 476 ensures quick trips to Philadelphia, Wilmington, and King of Prussia. Don't miss this exceptional opportunity to own one of the most luxurious and private carriage homes in the area. A quick settlement is possible-schedule your private tour today!
Full Property Details
Full Property Details for 746 Switchman Rd
General
- Sold For: $821,000
- HOA FEE: $285/month
- Taxes: $14,048 (2026)
- Status: Closed
- Type: Townhouse
- Source: BrightMLSPhilly
- MLS ID: PADE2112234
- Added to Site: 94 day(s) ago
Interior
- Interior Features: Bathroom - Walk-In Shower, Bathroom - Tub Shower, Breakfast Area, Ceiling Fan(s), Entry Level Bedroom, Family Room Off Kitchen, Floor Plan - Open, Kitchen - Eat-In, Kitchen - Gourmet, Recessed Lighting, Upgraded Countertops, Walk-in Closet(s), Wood Floors, Carpet, Sprinkler System
- Appliances: Built-In Microwave, Built-In Range, Dishwasher, Disposal, Dryer - Electric, Energy Efficient Appliances, Washer, Oven/Range - Gas, Stainless Steel Appliances
Rooms
Bathrooms
- Total Bathrooms: 5
- Full Bathrooms: 4
- Half Bathrooms: 1
- Upper Floor Baths: 2
- Upper - Full Baths: 2
- Main Floor Baths: 2
- Main - Full Baths: 1
- Main - 1/2 Baths: 1
- Lower Floor Baths: 1
- Lower - Full Baths: 1
Bedrooms
- Total Bedrooms: 4
- Bedrooms Upper: 3
- Bedrooms Main & Up: 1
Additional Information
- Shared Amenities: Club House, Common Grounds, Community Center, Exercise Room, Fitness Center, Jog/Walk Path, Pool - Outdoor
- Shared Pool: Yes
- Pool: Yes
Exterior
- Porch/Patio/Deck: Deck(s), Patio(s)
Parking
- Garage: Yes
- Garage Spaces: 2
- Total Spaces: 4
- Parking Type: Attached Garage, Driveway
- Garage Description: Built In, Garage - Front Entry, Garage Door Opener, Inside Access
Location
- Area: Middletown Twp (10427)
- Municipality: MIDDLETOWN TWP
- County: DELAWARE
- Subdivision: FRANKLIN STATION
- Driving Directions: Use GPS Please
School Information
- School District: Rose Tree Media
- Elementary School: Glenwood
- Middle School: Springton Lake
- High School: Penncrest
Community
- Association: Yes
- Assoc. Name: FRANKLIN STATION HOME OWNERS ASSOCIATION
- Assoc. Fees Include: Common Area Maintenance, Lawn Maintenance, Pool(s), Recreation Facility, Road Maintenance, Snow Removal, Trash
Heating & Cooling
- Central air: Yes
- Cooling Type: Central A/C
- Cooling Fuel: Electric
- Heating Type: Forced Air
- Heating Fuel: Natural Gas
- Water Heater: Natural Gas
Utilities
- Sewer: Public Sewer
- Water: Public
Structural Information
- Architectural Style: Carriage House, Colonial
- Structure Type: End of Row/Townhouse
- Construction: Vinyl Siding
- Basement: Yes
- Basement Entrance: Yes
- Basement Desc.: Daylight, Full, Heated, Improved, Outside Entrance, Poured Concrete, Windows, Fully Finished
- Foundation: Concrete Perimeter
- Stories Description: Lower 1, Main, Upper 1
- Square Feet: 3,428
- Sq. Ft. Source: Assessor
- Living Area: 3,428 Sq. Ft.
- Finished Above Grnd: 3,428 Sq. Ft.
- Year Built: 2023
- Year Built Source: Assessor
Unit Information
Unit 1
- Bathrooms-Lower: 1
Lot Features
- Property View: Trees/Woods
- Lot Size Source: Assessor
- Zoning: RESIDENTIAL
- Lot Description: Backs to Trees
Financial Considerations
- Price Per Sq. Ft.: $239.5
- Association Fee: $285
- Assoc Fee Freq.: Monthly
- Tax w/Assessment: $651,560
- Tax Amount: $14,048
- Tax Year: 2026
- Terms: Standard Sale
Disclosures and Reports
- Ownership: Fee Simple
- Exclusions: 1.) Water softener (basement); will be professionally removed. 2.) Water purification RO systems (kitchen counter and hall bathroom on 2nd floor); will be professionally removed. 3.) Electric fireplace. 4.)Frame TV in Living Room. 5.) Floating shelves and mirror near fireplace. 6.) Bidet in hall bathroom on 2nd floor; will be professionally removed. All other fridges and freezers not mentioned in the inclusions.
- Inclusions: LG Fridge in the kitchen, LG washer and dryer + SideKick Pedestal. (lower washer in pedestal needs service. Upper washer works fine. Service approximately $100. estimated) 250V fast charger in garage. All in as is condition with no cash value.
Get Pre-Approved Today
Schools
Schools serving 746 Switchman Rd
School District:Rose Tree Media School District
| Name | Grades | Distance |
|---|---|---|
Glenwood El School 122 South Pennell Road, Media, PA 19063 | K-5 | 0.8 mi |
Springton Lake Middle School 1900 North Providence Road, Media, PA 19063 | 6-8 | 4.2 mi |
Penncrest High School 134 Barren Road, Media, PA 19063 | 9-12 | 2 mi |
Disclaimer:
School attendance boundaries provided by ATTOM Data Solutions and are for reference only. Contact the school directly to verify enrollment eligibility.
Price & Sales History for 746 Switchman Rd
Date
Details
Price
Change
Source
6/30/2026
Sold
$821,000
-4.52%
MLS
4/09/2026
Listed
$859,900
—
MLS
Disclaimer: Historical sales information is derived from public records provided by the county offices. Information is not guaranteed and should be independently verified.
746 Switchman Road, Media, PA 19063 (MLS# PADE2112234) is a Townhouse property that was sold at $821,000 on June 30, 2026. This property was sold by Mary Carney from our Exton Office.Want to learn more about 746 Switchman Road? Do you have questions about finding other Townhouse real estate for sale in Media? You can browse all Media real estate or contact a Coldwell Banker agent to request more information.