

This is a carousel with tiles that activate property listing cards. Use the previous and next buttons to navigate.
1/1
$1,185,000
This is a carousel with tiles that activate property listing cards. Use the previous and next buttons to navigate.
1/1
Property Description
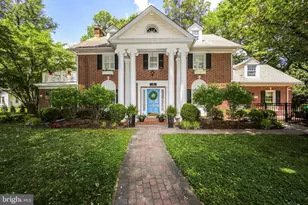
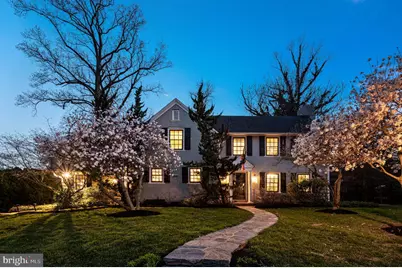
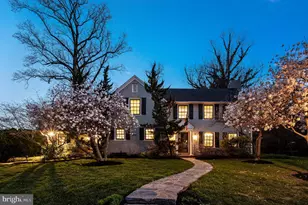
Welcome to 913 Twyckenham Road, a truly rare offering in the idyllic and highly sought-after Bowling Green community. This 3-4 bedroom, 2 full and 1 half bath Colonial is ideally positioned just moments from downtown Media and within the award-winning Wallingford-Swarthmore School District. Set on a beautifully landscaped 0.28-acre lot and offering nearly 3,000 square feet of living space, the home features an exceptionally private backyard with mature specimen trees and plantings, highlighted by a stunning multi-tiered koi pond that creates a one-of-a-kind outdoor setting. Curb appeal abounds with a picturesque setting along a tree-lined street and a charming paved walkway leading to the front entrance. Inside, timeless character blends seamlessly with thoughtful updates throughout. To the right, the spacious Living Room features a fireplace, gorgeous built-ins, and French doors opening to a sunporch overlooking the private backyard. To the left, the updated Kitchen offers granite countertops and quality finishes, connecting to the Dining Room on one side and to a mudroom, powder room, and private office on the other-ideal for today's lifestyle. Upstairs, the luxurious Primary Bedroom offers ample closet space and French doors opening to a spacious Sunroom overlooking the backyard-an ideal retreat for morning coffee or quiet evenings, enhanced by the gentle sound of the koi pond below. A second bedroom and a spacious third bedroom suite provide exceptional flexibility. The third bedroom is currently configured as a private office with an adjoining sitting room and can easily be converted to create a fourth bedroom-offering true 4-bedroom potential. The suite includes a beautifully renovated full ensuite bathroom, while a full hall bathroom with tub/shower serves the additional bedrooms. The partially finished basement adds valuable living space, with a finished area featuring tile flooring-ideal for a playroom, family room, or flex space-and direct access to the attached one-car garage. Also included in the basement are the laundry, systems, and plenty of space for storage. The exterior is equally impressive, featuring manicured landscaping, a charming veranda, and a private fenced backyard with iron fencing, gas fire pit, and the showstopping koi pond-perfect for entertaining or relaxing. Sidewalk-lined streets and neighborhood pathways create a strong sense of connection throughout the community, with trails leading to nearby Jordan Estates. The neighborhood is known for its welcoming atmosphere and traditions such as annual tree lightings, garden tours, and end-of-school celebrations. Located just a short distance from downtown Media, residents enjoy convenient access to its vibrant restaurants, farmers' market, and popular events, including Dining Under the Stars. Significant upgrades include: refinished hardwood floors (2014); interior painting (2014, 2018, refreshed 2025); custom built-ins (2018); custom drapery (2023); custom radiator covers (2021); California Closet office system (2020); whole-house generator (2020); stair runners (main: 2025, basement: 2026); updated kitchen (2018); renovated full bathroom (2025); refreshed powder room (2018); exterior painting (2015); iron fencing (2015); outdoor gas fire pit (2018); and koi pond (2025). A rare opportunity to own a beautifully updated home in one of Delaware County's most desirable neighborhoods.
Full Property Details
Full Property Details for 913 Twyckenham Rd
General
- Sold For: $1,185,000
- Taxes: $19,824 (2026)
- Status: Closed
- Type: Single Family
- Source: BrightMLSPhilly
- MLS ID: PADE2110870
- Added to Site: 95 day(s) ago
Interior
- Number of Rooms: 15
- Rooms/Areas: Living Room, Dining Room, Primary Bedroom, Bedroom 2, Bedroom 3, Kitchen, Family Room, Bedroom 1, Sun/Florida Room, Office, Attic, Full Bath, Half Bath
- Interior Features: Attic/House Fan, Kitchen - Eat-In
- Fireplace: Yes
- Number of Fireplaces: 1
- Fireplace(s): Brick
- Flooring: Wood, Tile/Brick
Rooms
Bathrooms
- Total Bathrooms: 3
- Full Bathrooms: 2
- Half Bathrooms: 1
- Upper Floor Baths: 2
- Upper - Full Baths: 2
- Main Floor Baths: 1
- Main - 1/2 Baths: 1
Bedrooms
- Total Bedrooms: 4
- Bedrooms Upper: 4
Additional Information
- Security/Safety: Security System
Exterior
- Exterior Features: Sidewalks, Exterior Lighting
- Porch/Patio/Deck: Patio(s), Porch(es)
Parking
- Garage: Yes
- Garage Spaces: 1
- Total Spaces: 1
- Parking Type: On Street, Driveway, Attached Garage, Other
- Garage Description: Inside Access
Location
- Area: Nether Providence Twp (10434)
- Municipality: NETHER PROVIDENCE TWP
- County: DELAWARE
- Subdivision: BOWLING GREEN
- Cross Streets: Truepenny
- Driving Directions: Please put address into your favorite GPS.
School Information
- School District: Wallingford-Swarthmore
- High School: Strath Haven
Community
- Pets Allowed: Yes
- Pets: No Pet Restrictions
Heating & Cooling
- Central air: Yes
- Cooling Type: Central A/C
- Cooling Fuel: Natural Gas
- Heating Type: Hot Water
- Heating Fuel: Natural Gas
- Water Heater: Natural Gas
Utilities
- Sewer: Public Sewer
- Water: Public
- Utility Description: Cable TV
Structural Information
- Architectural Style: Colonial
- Structure Type: Detached
- Construction: Stucco, Wood Siding
- Basement: Yes
- Basement Desc.: Partially Finished, Garage Access
- Foundation: Concrete Perimeter
- Roof: Pitched, Shingle
- Stories Description: Lower 1, Main, Upper 1
- Square Feet: 3,470
- Sq. Ft. Source: Estimated
- Living Area: 3,470 Sq. Ft.
- Finished Above Grnd: 2,990 Sq. Ft.
- Finished Below Grnd: 480 Sq. Ft.
- Year Built: 1938
- Year Built Source: Assessor
- Property Condition: Excellent
Lot Features
- Lot Size (Acres): 0.29
- Lot Size (Sq. Ft.): 12,632
- Lot Size Source: Estimated
- Lot Dimensions: 100.00 x 125.00
- Zoning: RESID
- Lot Description: Sloping, Front Yard, Rear Yard, SideYard(s)
Financial Considerations
- Price Per Sq. Ft.: $396.32
- Assessment Year: 2026
- School Tax: $15,643
- City/TownTax: $1,804
- City/TownTax Freq: Annually
- County Tax: $1,943
- County Tax Freq: Annually
- Tax w/Assessment: $501,870
- Tax Amount: $19,824
- Tax Year: 2026
- Terms: Standard Sale
- Tax Total Finished Sq. Ft.: 2990
Disclosures and Reports
- Ownership: Fee Simple
- Inclusions: Washer/dryer, Kitchen and basement refrigerators, basement freezer, whole house generator, custom blinds and window treatments throughout the home, TV in living room all in "As Is" condition for no monetary value. Back patio furniture may be negotiable.
- Lot Number: 043-000
Get Pre-Approved Today
Schools
Schools serving 913 Twyckenham Rd
School District:Wallingford-Swarthmore School District
| Name | Grades | Distance |
|---|---|---|
Wallingford El School 20 S Providence Road, Nether Providence Township, PA 19086 | K-5 | 1.2 mi |
Strath Haven Middle School 200 S Providence Rd, Nether Providence Township, PA 19086 | 6-8 | 1.7 mi |
Strath Haven High School 205 S Providence Rd, Nether Providence Township, PA 19086 | 9-12 | 1.7 mi |
Disclaimer:
School attendance boundaries provided by ATTOM Data Solutions and are for reference only. Contact the school directly to verify enrollment eligibility.
Price & Sales History for 913 Twyckenham Rd
Date
Details
Price
Change
Source
6/10/2026
Sold
$1,185,000
—
MLS
4/09/2026
Listed
$1,185,000
—
MLS
Disclaimer: Historical sales information is derived from public records provided by the county offices. Information is not guaranteed and should be independently verified.
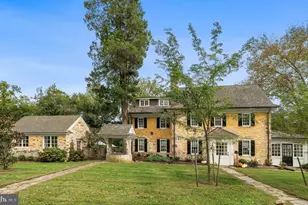
913 Twyckenham Road, Media, PA 19063 (MLS# PADE2110870) is a Single Family property that was sold at $1,185,000 on June 10, 2026. This property was listed by Brooke Penders & Team from our Media Office.Want to learn more about 913 Twyckenham Road? Do you have questions about finding other Single Family real estate for sale in Media? You can browse all Media real estate or contact a Coldwell Banker agent to request more information.