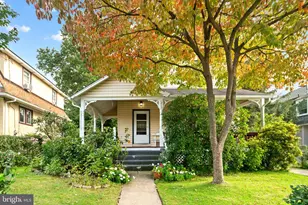
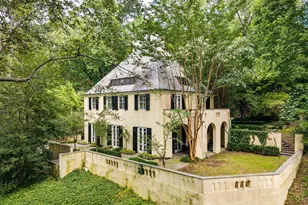
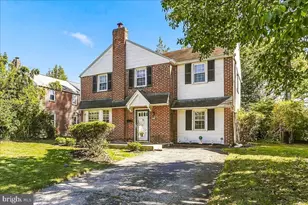
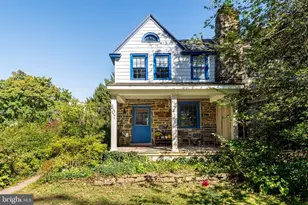
This is a carousel with tiles that activate property listing cards. Use the previous and next buttons to navigate.
1/1
$740,000
This is a carousel with tiles that activate property listing cards. Use the previous and next buttons to navigate.
1/1
Property Description
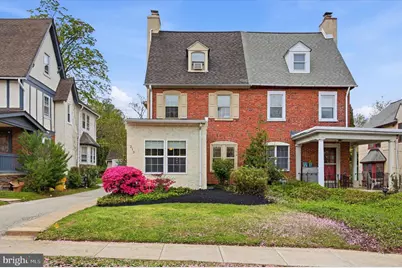
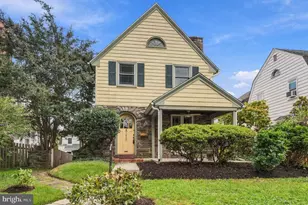
In the heart of Merion Station, this exceptional Tudor-style residence has been completely transformed with a comprehensive, top-to-bottom renovation-offering truly new everything with the highest level of craftsmanship and design. Set on a quiet, tree-lined street, the home seamlessly blends timeless character with modern luxury, delivering both tranquility and convenience. A beautifully re-imagined enclosed front porch welcomes you into a gracious interior, where a spacious living room with a refined fireplace flows effortlessly into a formal dining room. Sunlight pours through the home, highlighting the gleaming hardwood floors that extend throughout and create a bright, sophisticated ambiance. At the center of the home, a fully redesigned kitchen showcases premium finishes, including granite counter-tops, dual dishwashers, and thoughtful details that elevate both form and function. The adjoining great room offers a versatile space ideal for everyday living and entertaining, with direct access to the rear patio, low-maintenance grounds, and garage. The second level features three generously sized bedrooms, including a serene primary suite, complemented by a beautifully renovated hall bathroom with elegant tile work and a marble vanity. The third floor continues to impress with an additional bedroom, a spacious walk-in closet, and a stunning full bath with an over-sized shower-creating a perfect private retreat. The fully finished lower level expands the home's versatility, offering a dedicated laundry area, an additional bedroom and full bathroom, and flexible space for recreation, work, or storage, along with a convenient rear exterior entrance. Every element of this home has been meticulously updated and thoughtfully curated, presenting a rare opportunity to own a turnkey residence of exceptional quality in one of Merion Station's most desirable locations.
Full Property Details
Full Property Details for 213 Upland Rd
General
- Sold For: $740,000
- Taxes: $7,474 (2025)
- Status: Closed
- Type: Single Family
- Source: BrightMLSPhilly
- MLS ID: PAMC2176452
- Added to Site: 126 day(s) ago
Interior
- Rooms/Areas: Living Room, Dining Room, Primary Bedroom, Bedroom 2, Bedroom 3, Kitchen, Family Room, Bedroom 1
- Interior Features: Skylight(s), Wet/Dry Bar
- Fireplace: Yes
- Number of Fireplaces: 1
- Appliances: Dishwasher, Disposal
Rooms
Bathrooms
- Total Bathrooms: 4
- Full Bathrooms: 3
- Half Bathrooms: 1
- Upper 2 - Full Baths: 1
- Upper Floor Baths: 2
- Upper - Full Baths: 2
- Main Floor Baths: 1
- Main - 1/2 Baths: 1
- Lower Floor Baths: 1
- Lower - Full Baths: 1
Bedrooms
- Total Bedrooms: 5
- Bedrooms Upper: 4
- Bedrooms Lower: 1
- Bedrooms-Up2: 1
Parking
- Garage: Yes
- Garage Spaces: 1
- Total Spaces: 1
- Parking Type: Detached Garage
- Garage Description: Garage - Side Entry
Location
- Area: Lower Merion Twp (10640)
- Municipality: LOWER MERION TWP
- County: MONTGOMERY
- Subdivision: MERION
- Driving Directions: GPS
School Information
- School District: Lower Merion
Heating & Cooling
- Central air: Yes
- Cooling Type: Central A/C
- Cooling Fuel: Natural Gas
- Heating Type: Central
- Heating Fuel: Natural Gas
- Water Heater: Natural Gas
Utilities
- Sewer: Public Sewer
- Water: Public
Structural Information
- Architectural Style: Tudor
- Structure Type: Twin/Semi-Detached
- Construction: Masonry
- Basement: Yes
- Basement Desc.: Full
- Foundation: Stone
- Stories Description: Lower 1, Main, Upper 1, Upper 2
- Square Feet: 2,152
- Sq. Ft. Source: Assessor
- Living Area: 2,152 Sq. Ft.
- Finished Above Grnd: 2,152 Sq. Ft.
- Year Built: 1930
- Year Built Source: Assessor
Unit Information
Unit 1
- Bathrooms-Lower: 1
- Bedrooms-Lower: 1
Lot Features
- Lot Size (Acres): 0.07
- Lot Size (Sq. Ft.): 3,125
- Lot Size Source: Assessor
- Lot Dimensions: 30.00 x 0.00
- Zoning: RESID
Financial Considerations
- Price Per Sq. Ft.: $338.75
- Assessment Year: 2026
- School Tax: $5,725
- City/TownTax: $782
- City/TownTax Freq: Annually
- County Tax: $886
- County Tax Freq: Annually
- Tax w/Assessment: $162,350
- Tax Amount: $7,474
- Tax Year: 2025
- Terms: Standard Sale
- Tax Total Finished Sq. Ft.: 2152
Disclosures and Reports
- Ownership: Fee Simple
- Lot Number: 124
Listed by BHHS Fox & Roach-Haverford, Israela Haor-Friedman
Sold by BHHS Fox & Roach-Haverford, Richard B Telep

Get Pre-Approved Today
Schools
Schools serving 213 Upland Rd
School District:Lower Merion School District
| Name | Grades | Distance |
|---|---|---|
Merion El School 549 South Bowman Avenue, Merion Station, PA 19066 | K-4 | 1 mi |
Bala-Cynwyd Middle School 510 Bryn Mawr Avenue, Bala Cynwyd, PA 19004 | 5-8 | 1.1 mi |
Lower Merion High School 315 East Montgomery Avenue, Ardmore, PA 19003 | 9-12 | 2.4 mi |
Harriton Senior High School 600 N Ithan Ave, Rosemont, PA 19010 | 9-12 | 5.2 mi |
Disclaimer:
School attendance boundaries provided by ATTOM Data Solutions and are for reference only. Contact the school directly to verify enrollment eligibility.
Price & Sales History for 213 Upland Rd
Date
Details
Price
Change
Source
6/16/2026
Sold
$740,000
1.51%
MLS
4/23/2026
Listed
$729,000
—
MLS
Disclaimer: Historical sales information is derived from public records provided by the county offices. Information is not guaranteed and should be independently verified.
213 Upland Road, Merion Station, PA 19066 (MLS# PAMC2176452) is a Single Family property that was sold at $740,000 on June 16, 2026. Want to learn more about 213 Upland Road? Do you have questions about finding other Single Family real estate for sale in Merion Station? You can browse all Merion Station real estate or contact a Coldwell Banker agent to request more information.