
This is a carousel with tiles that activate property listing cards. Use the previous and next buttons to navigate.
1/1
$2,175,000
This is a carousel with tiles that activate property listing cards. Use the previous and next buttons to navigate.
1/1
Property Description
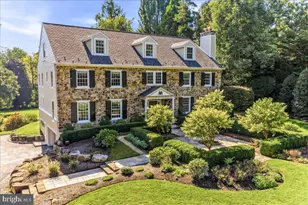
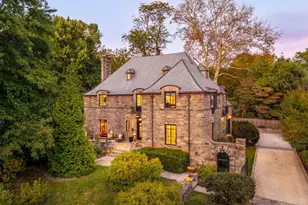
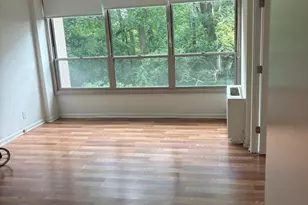
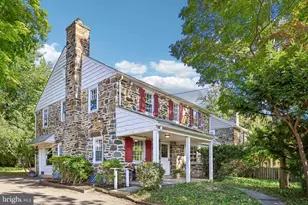
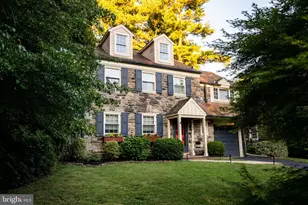
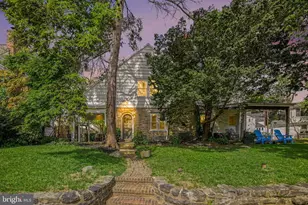
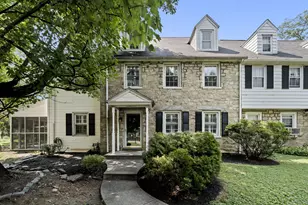
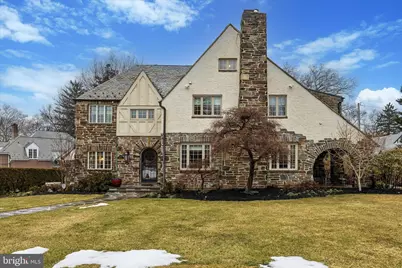
Nestled on one of the most coveted streets in Lower Merion, 239 Winding Way is a stunning, stone Tudor that seamlessly blends timeless elegance with modern upgrades. This stately home has been thoughtfully renovated and expanded, offering both charm and contemporary convenience. This home was completely reimagined during a three story plus basement renovation in 2007. No expense was spared in creating a home that blends classic charm with modern convenience. A slate walkway leads you to the entryway with parquet floors and a coat closet. To the left, a stunning office awaits, complete with built-ins, hardwood floors and a cozy window seat. Across the entryway the inviting living room features a beamed ceiling and gas stone fireplace, evoking the warmth and character of a bygone era. Arched French doors lead to a charming, brick-covered patio-perfect for relaxing or entertaining. The spacious dining room features hardwood floors, deep set windowsills, and charming French doors that lead to a covered brick patio. The heart of the home is the chef's dream kitchen, equipped with double ovens, a gas cooktop, a warming drawer, a built-in microwave, a separate beverage fridge with an ice machine, 2 sinks, and an oversized pantry. Whether preparing an intimate dinner or hosting a gathering, this space is designed for function and flair. French doors lead to an additional room perfect for an office or playroom complete with built-ins. In addition, this floor features a beautifully appointed powder room and then access to the 2-car garage complete with Level 2 EV charger. Not to be forgotten is the mud room entered by a pocket door which has ample cubbies and closets to keep everything organized. Ascend the grand staircase to the second floor which luxury and functionality intertwine. The primary suite has 2 closets in the sleeping area, leading to an extraordinary dressing room. There are built-in drawers, two walk-in closets-one featuring a built-in safe. The primary bathroom is a spa-like retreat with double vanities, a large walk-in shower, a freestanding tub, and a private water closet. From the primary bedroom French doors welcome you to a sunroom with a decorative fireplace and hardwood floors. This space is perfect for a home office or a serene retreat to relax and unwind. This floor offers a full laundry room complete with storage, folding space and hanging racks. The second bedroom includes its own ensuite bathroom, while a third bedroom sits adjacent to a hall bathroom with a separate tub and shower. There are heated bathroom floors in the primary bathroom and the hall bathroom at the top of the stairs. On the third floor you'll discover a large hall closet, two generously sized bedrooms, a full hall bathroom, and a cozy sitting area. The basement offers a carpeted finished space that is perfect for a home gym, playroom or whatever suits your lifestyle. This is also plenty of storage, including a dedicated wine storage area, along with the utility room housing a new, newer heater, hot water heater and other essential systems to the house. The beautifully landscaped lot is a true outdoor retreat, boasting vibrant plantings of bulbs, roses, and lush shrubbery. Gather around the cozy firepit, grill on the gas grill connected to a dedicated line and admire the upgraded outdoor lighting. Additional features that truly set this home apart include a full-home generator for peace of mind, and a prepped elevator shaft on all floors complete with a power source for future installation. Luxurious touches like heated floors in the primary bathroom and the bathroom at the top of the stairs elevate everyday comfort.Additional conveniences include keyless entry at the garage and back door. This is more than just a home-it is a lifestyle offering character, comfort and a prime Merion Station location. Walk to award winning Lower Merion Schools, restaurants, parks, library and easy access to center city and major highways.
Full Property Details
Full Property Details for 239 Winding Wy
General
- Sold For: $2,175,000
- Taxes: $19,705 (2025)
- Status: Closed
- Type: Single Family
- Source: BrightMLSPhilly
- MLS ID: PAMC2168148
- Added to Site: 87 day(s) ago
Interior
- Interior Features: Bathroom - Stall Shower, Breakfast Area, Built-Ins, Carpet, Chair Railings, Crown Moldings, Exposed Beams, Family Room Off Kitchen, Floor Plan - Traditional, Kitchen - Eat-In, Kitchen - Island, Kitchen - Table Space, Pantry, Primary Bath(s), Recessed Lighting, Stain/Lead Glass, Upgraded Countertops, Walk-in Closet(s), Window Treatments, Wine Storage, Wood Floors, Bathroom - Soaking Tub, Ceiling Fan(s), Formal/Separate Dining Room
- Fireplace: Yes
- Number of Fireplaces: 1
- Fireplace(s): Gas/Propane, Insert, Mantel(s), Screen, Stone
- Appliances: Built-In Microwave, Cooktop, Dryer, Icemaker, Microwave, Oven - Double, Oven/Range - Gas, Refrigerator, Stainless Steel Appliances, Washer, Dishwasher, Disposal, Indoor Grill, Oven - Self Cleaning, Oven - Wall
- Flooring: Hardwood, Carpet, Tile/Brick
Rooms
Bathrooms
- Total Bathrooms: 5
- Full Bathrooms: 4
- Half Bathrooms: 1
- Upper 2 - Full Baths: 1
- Upper Floor Baths: 4
- Upper - Full Baths: 4
- Main Floor Baths: 1
- Main - 1/2 Baths: 1
Bedrooms
- Total Bedrooms: 5
- Bedrooms Upper: 5
- Bedrooms-Up2: 2
Additional Information
- Security/Safety: Exterior Cameras, Fire Detection System, Security System, Smoke Detector, Monitored
Exterior
- Exterior Features: BBQ Grill, Extensive Hardscape, Exterior Lighting, Flood Lights, Play Area, Sidewalks, Street Lights
- Porch/Patio/Deck: Patio(s), Brick
Parking
- Garage: Yes
- Garage Spaces: 2
- Total Spaces: 6
- Parking Features: Asphalt Driveway, Electric Vehicle Charging Station(s)
- Parking Type: Attached Garage, Driveway
- Garage Description: Garage - Front Entry, Garage Door Opener, Inside Access
Location
- Area: Lower Merion Twp (10640)
- Municipality: LOWER MERION TWP
- County: MONTGOMERY
- Subdivision: MERION
- Cross Streets: Derwen Road
- Driving Directions: Montgomery Ave to Meeting House Lane to right on Derwen Rd to left on Winding Way
- Location Details: Suburban
School Information
- School District: Lower Merion
- Elementary School: Cynwyd
- Middle School: Bala Cynwyd
- High School: Lower Merion
Community
- Pets Allowed: Yes
- Pets: No Pet Restrictions
Heating & Cooling
- Central air: Yes
- Cooling Type: Central A/C
- Cooling Fuel: Electric
- Heating Type: Central
- Heating Fuel: Natural Gas
- Water Heater: Natural Gas
Utilities
- Sewer: Public Sewer
- Water: Public
Structural Information
- Architectural Style: Tudor
- Structure Type: Detached
- Construction: Stone, Stucco
- Basement: Yes
- Basement Desc.: Improved, Heated, Partially Finished, Sump Pump, Water Proofing System, Windows, Shelving
- Foundation: Stone
- Roof: Slate
- Walls/Ceilings: Plaster Walls
- Windows: Double Pane
- Doors: French
- Stories Description: Main, Upper 1, Upper 2
- Square Feet: 5,101
- Sq. Ft. Source: Assessor
- Living Area: 5,101 Sq. Ft.
- Finished Above Grnd: 4,261 Sq. Ft.
- Finished Below Grnd: 840 Sq. Ft.
- Year Built: 1926
- Year Built Source: Estimated
- Property Condition: Excellent
Lot Features
- Property View: Garden/Lawn
- Lot Size (Acres): 0.37
- Lot Size (Sq. Ft.): 15,900
- Lot Size Source: Assessor
- Lot Dimensions: 120.00 x 0.00
- Street/Road Desc.: Black Top
- Zoning: RESIDENTIAL
- Lot Description: Landscaping, Level, Rear Yard, SideYard(s), Front Yard
- Fencing (Description): Partially
Financial Considerations
- Price Per Sq. Ft.: $468.2
- Assessment Year: 2025
- School Tax: $15,449
- City/TownTax: $1,954
- City/TownTax Freq: Annually
- County Tax: $2,300
- County Tax Freq: Annually
- Tax w/Assessment: $438,076
- Tax Amount: $19,705
- Tax Year: 2025
- Terms: Standard Sale
- Tax Total Finished Sq. Ft.: 5101
Disclosures and Reports
- Ownership: Fee Simple
- Exclusions: mirror in Family Room
- Inclusions: washer, dryer, refrigerator, window treatments, lighting fixtures, extra refrigerator in basement
- Lot Number: 65
Get Pre-Approved Today
Schools
Schools serving 239 Winding Wy
School District:Lower Merion School District
| Name | Grades | Distance |
|---|---|---|
Cynwyd School 101 West Levering Mill Road, Bala Cynwyd, PA 19004 | K-4 | 0.2 mi |
Bala-Cynwyd Middle School 510 Bryn Mawr Avenue, Bala Cynwyd, PA 19004 | 5-8 | 0.2 mi |
Lower Merion High School 315 East Montgomery Avenue, Ardmore, PA 19003 | 9-12 | 1.8 mi |
Harriton Senior High School 600 N Ithan Ave, Rosemont, PA 19010 | 9-12 | 4.3 mi |
Disclaimer:
School attendance boundaries provided by ATTOM Data Solutions and are for reference only. Contact the school directly to verify enrollment eligibility.
Price & Sales History for 239 Winding Wy
Date
Details
Price
Change
Source
5/06/2026
Sold
$2,175,000
9.02%
MLS
3/05/2026
Listed
$1,995,000
—
MLS
Disclaimer: Historical sales information is derived from public records provided by the county offices. Information is not guaranteed and should be independently verified.
239 Winding Way, Merion Station, PA 19066 (MLS# PAMC2168148) is a Single Family property that was sold at $2,175,000 on May 06, 2026. This property was sold by Rachel Rothbard from our Old City Office.Want to learn more about 239 Winding Way? Do you have questions about finding other Single Family real estate for sale in Merion Station? You can browse all Merion Station real estate or contact a Coldwell Banker agent to request more information.