This is a carousel with tiles that activate property listing cards. Use the previous and next buttons to navigate.
1/1
$1,025,000
This is a carousel with tiles that activate property listing cards. Use the previous and next buttons to navigate.
1/1
Property Description
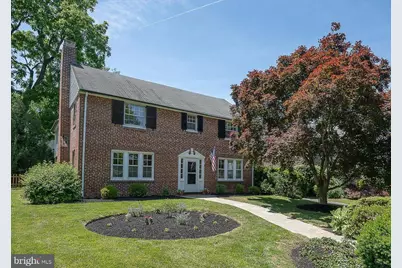
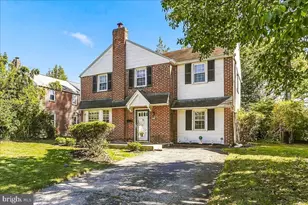
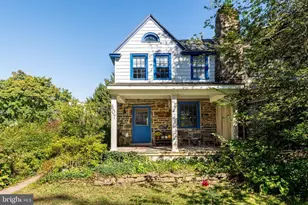
Welcome to 508 Monroe Rd in the desirable neighborhood of Merion Park in Lower Merion Township. This charming 4 Bedroom, 2.1 Bath brick Colonial offers over 2,600 square feet of thoughtfully designed living space filled with character, comfort, and functionality, and is ready for its next homeowner. Enter into an inviting Foyer with staircase to the 2nd floor and beautiful, newly refinished hardwood flooring that continues throughout much of this home. To the left and right of the Foyer is a lovely formal Dining Room, and a spacious Living Room with wood-burning fireplace and abundant natural light. The bright Kitchen features white cabinetry, brand new stainless appliances, new flooring, and easy access from the Dining Room, Living Room, and Foyer. An adjoining Breakfast Area provides additional casual dining space and access to the unfinished basement with laundry area and plenty of storage space. Just off the Living Room is a light-filled Family Room with generous closet space and sliding glass doors leading to the rear Patio and fenced backyard - ideal for outdoor dining, entertaining, or everyday enjoyment. An updated Powder Room, located just off the Family Room, completes the first floor. The second floor includes a spacious Primary Suite with a large walk-in closet and updated en-suite Bath. Three additional Bedrooms and a Full Hall Bath complete this level, including one Bedroom with an additional flex space that could serve as a workspace, sitting room, or study area. A walk-up Attic, accessed through one of the Bedrooms, offers additional storage and the potential for future finished living space. Recent improvements include a newly painted interior and exterior, refinished hardwood floors, new stainless Kitchen appliances, new flooring in the Kitchen and Powder Room, new wall-to-wall carpeting in the Family Room and one Bedroom, updated Powder Room and Primary Bath, new lighting fixtures throughout much of the home, new picket fencing, refreshed landscaping, and more. Ideally located near parks, shopping, dining, public transportation, major roadways, and all that the Main Line has to offer, this home also provides an easy commute to Center City Philadelphia. Located just one block from General Wayne Park and within the award-winning Lower Merion School District, this home is ready for its next homeowner. Don't miss the opportunity to make it yours - schedule your showing today.
Full Property Details
Full Property Details for 508 Monroe Rd
General
- Sold For: $1,025,000
- Taxes: $12,399 (2026)
- Status: Closed
- Type: Single Family
- Source: BrightMLSPhilly
- MLS ID: PAMC2181642
- Added to Site: 77 day(s) ago
Interior
- Rooms/Areas: Living Room, Dining Room, Primary Bedroom, Bedroom 2, Bedroom 3, Bedroom 4, Kitchen, Family Room, Basement, Foyer, Bathroom 2, Attic, Primary Bathroom, Half Bath
- Interior Features: Attic, Bathroom - Stall Shower, Bathroom - Tub Shower, Breakfast Area, Chair Railings, Dining Area, Floor Plan - Traditional, Formal/Separate Dining Room, Kitchen - Eat-In, Kitchen - Table Space, Wood Floors
- Fireplace: Yes
- Number of Fireplaces: 1
- Fireplace(s): Brick, Mantel(s), Screen, Wood
- Appliances: Dishwasher, Disposal, Dryer, Oven/Range - Electric, Refrigerator, Stainless Steel Appliances, Washer
- Flooring: Carpet, Hardwood, Luxury Vinyl Tile, Tile/Brick
Rooms
Bathrooms
- Total Bathrooms: 3
- Full Bathrooms: 2
- Half Bathrooms: 1
- Upper Floor Baths: 2
- Upper - Full Baths: 2
- Main Floor Baths: 1
- Main - 1/2 Baths: 1
Bedrooms
- Total Bedrooms: 4
- Bedrooms Upper: 4
Exterior
- Exterior Features: Exterior Lighting
- Porch/Patio/Deck: Patio(s)
Parking
- Total Spaces: 1
- Parking Features: Paved Driveway, Shared Driveway
- Parking Type: Driveway, On Street
Location
- Area: Lower Merion Twp (10640)
- Municipality: LOWER MERION TWP
- County: MONTGOMERY
- Subdivision: MERION PARK
- Driving Directions: From BHHS Office in Devon, Turn right onto S Waterloo Rd, Turn left onto Church Rd, Continue onto Darby Paoli Rd, Turn left onto Newtown Rd, Slight right onto Conestoga Rd, Turn left onto Montrose Ave, Turn right onto Lancaster Ave, Turn left onto N Roberts Rd/State Rte 3034, Turn right onto Montgomery Ave, Slight left onto Meeting House Ln, Destination will be on the left
School Information
- School District: Lower Merion
- Elementary School: Cynwyd
- Middle School: Bala Cynwyd
Heating & Cooling
- Central air: Yes
- Cooling Type: Central A/C
- Cooling Fuel: Electric
- Heating Type: Central, Forced Air
- Heating Fuel: Oil
- Water Heater: Electric
Utilities
- Sewer: Public Sewer
- Water: Public
Structural Information
- Architectural Style: Colonial
- Structure Type: Detached
- Construction: Brick, Vinyl Siding
- Basement: Yes
- Basement Desc.: Interior Access, Unfinished
- Foundation: Concrete Perimeter
- Windows: Casement, Double Hung
- Doors: Sliding Glass, Storm
- Stories Description: Lower 1, Main, Upper 1, Upper 2
- Square Feet: 2,646
- Sq. Ft. Source: Assessor
- Living Area: 2,646 Sq. Ft.
- Finished Above Grnd: 2,646 Sq. Ft.
- Year Built: 1940
- Year Built Source: Assessor
Lot Features
- Lot Size (Acres): 0.17
- Lot Size (Sq. Ft.): 7,465
- Lot Size Source: Assessor
- Lot Dimensions: 57.00 x 0.00
- Zoning: RESIDENTIAL
- Fencing (Description): Picket, Wood, Privacy
Financial Considerations
- Price Per Sq. Ft.: $406.27
- Assessment Year: 2026
- School Tax: $9,498
- City/TownTax: $1,297
- City/TownTax Freq: Annually
- County Tax: $1,471
- County Tax Freq: Annually
- Tax w/Assessment: $269,320
- Tax Amount: $12,399
- Tax Year: 2026
- Terms: Standard Sale
- Tax Total Finished Sq. Ft.: 2646
Disclosures and Reports
- Ownership: Fee Simple
- Inclusions: Washer, Dryer, Refrigerator all in "AS IS" condition with no monetary value
- Lot Number: 165
Listed by BHHS Fox & Roach Wayne-Devon, Marilyn Whiteman
Sold by Duffy Real Estate-Narberth, Michael A Duffy

Get Pre-Approved Today
Schools
Schools serving 508 Monroe Rd
School District:Lower Merion School District
| Name | Grades | Distance |
|---|---|---|
Cynwyd School 101 West Levering Mill Road, Bala Cynwyd, PA 19004 | K-4 | 0.6 mi |
Bala-Cynwyd Middle School 510 Bryn Mawr Avenue, Bala Cynwyd, PA 19004 | 5-8 | 0.6 mi |
Lower Merion High School 315 East Montgomery Avenue, Ardmore, PA 19003 | 9-12 | 1.4 mi |
Harriton Senior High School 600 N Ithan Ave, Rosemont, PA 19010 | 9-12 | 4 mi |
Disclaimer:
School attendance boundaries provided by ATTOM Data Solutions and are for reference only. Contact the school directly to verify enrollment eligibility.
Price & Sales History for 508 Monroe Rd
Date
Details
Price
Change
Source
7/29/2026
Sold
$1,025,000
-4.65%
MLS
6/11/2026
Listed
$1,075,000
—
MLS
Disclaimer: Historical sales information is derived from public records provided by the county offices. Information is not guaranteed and should be independently verified.
508 Monroe Road, Merion Station, PA 19066 (MLS# PAMC2181642) is a Single Family property that was sold at $1,025,000 on July 29, 2026. Want to learn more about 508 Monroe Road? Do you have questions about finding other Single Family real estate for sale in Merion Station? You can browse all Merion Station real estate or contact a Coldwell Banker agent to request more information.