
This is a carousel with tiles that activate property listing cards. Use the previous and next buttons to navigate.
1/1
$2,375,000
This is a carousel with tiles that activate property listing cards. Use the previous and next buttons to navigate.
1/1
Property Description
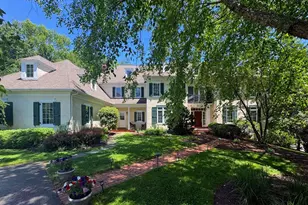
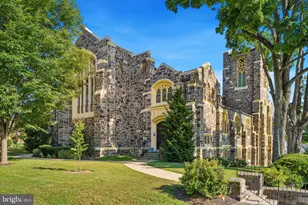
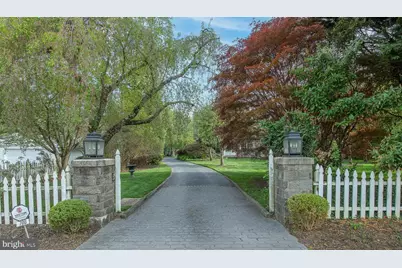
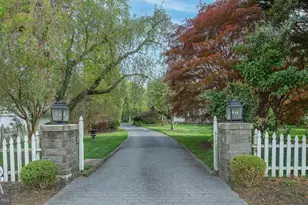
Elegant Longfield stone estate nestled on beautifully maintained 1.43 acres with a swimming pool in sought-after Merion Station. This exceptional 6-bedroom, 4 full and 1 half bath residence offers 5,720 square feet of timeless elegance, highlighted by beautiful hardwood floors, intricate crown molding, and classic architectural details throughout. A gracious formal entry welcomes you into the bright, airy living room with a gas fireplace, which flows seamlessly into a spacious sunroom with its own gas fireplace, perfect for relaxing or entertaining year-round. The formal dining room is richly appointed with crown molding, wainscoting, and a gas fireplace, creating an elegant setting for memorable gatherings, both grand and intimate. French doors lead to a magnificent veranda and a butler's pantry, offering effortless indoor-outdoor entertaining. The gourmet kitchen is designed for both function and style, featuring a large island with seating, a 6-burner gas cooktop, stainless steel appliances, and a sun-filled breakfast area with a charming bay window and built-in bench. A convenient half bath completes this level. Upstairs, the luxurious primary suite is a private retreat, featuring mirrored French doors that lead to abundant closet space and a spa-like ensuite bath with dual marble vanities, a jetted soaking tub, and a separate shower. Just off the suite is a refined library or office with custom wood built-ins and a gas fireplace. Two additional bedrooms and a full hall bath complete this level. The third floor offers incredible flexibility with a large bedroom or bonus space featuring built-ins, a vaulted beamed ceiling, and a cedar closet, along with two additional bedrooms and two full baths. The lower level offers a 1,000+-bottle wine storage area, a gym or recreation space, laundry, and ample storage. Outside, the magnificent grounds provide both privacy and a stunning backdrop for entertaining, recreation, or relaxation, highlighted by a massive stone terrace, beautiful in-ground pool, lush gardens, and expansive lawn ideal for entertaining. A detached 2-car garage with additional storage completes the property. Ideally located within the top-rated Lower Merion School District, this home is just a short walk to the elementary school and regional rail, and minutes to the shops and restaurants of Narberth and Wynnewood, with easy access to Center City. This exceptional Merion Station estate combines classic elegance, space, and an unbeatable location.
Full Property Details
Full Property Details for 700 Hazelhurst Ave
General
- Sold For: $2,375,000
- Taxes: $23,730 (2025)
- Status: Closed
- Type: Single Family
- Source: BrightMLSPhilly
- MLS ID: PAMC2162874
- Added to Site: 133 day(s) ago
Interior
- Rooms/Areas: Living Room, Dining Room, Primary Bedroom, Bedroom 2, Bedroom 3, Bedroom 4, Bedroom 5, Kitchen, Foyer, Breakfast Room, Sun/Florida Room, Other, Bedroom 6, Primary Bathroom, Full Bath, Half Bath
- Interior Features: Additional Stairway, Bathroom - Soaking Tub, Bathroom - Tub Shower, Bathroom - Walk-In Shower, Breakfast Area, Built-Ins, Butlers Pantry, Carpet, Cedar Closet(s), Ceiling Fan(s), Crown Moldings, Exposed Beams, Floor Plan - Traditional, Formal/Separate Dining Room, Kitchen - Eat-In, Kitchen - Island, Primary Bath(s), Recessed Lighting, Walk-in Closet(s), Wet/Dry Bar, Wine Storage, Wood Floors
- Fireplace: Yes
- Number of Fireplaces: 4
- Fireplace(s): Gas/Propane
- Appliances: Dishwasher, Disposal, Oven - Wall, Oven - Double, Oven/Range - Gas, Refrigerator, Washer, Dryer
- Flooring: Hardwood
Rooms
Bathrooms
- Total Bathrooms: 5
- Full Bathrooms: 4
- Half Bathrooms: 1
- Upper 2 - Full Baths: 2
- Upper Floor Baths: 4
- Upper - Full Baths: 4
- Main Floor Baths: 1
- Main - 1/2 Baths: 1
Bedrooms
- Total Bedrooms: 6
- Bedrooms Upper: 6
- Bedrooms-Up2: 3
Additional Information
- Pool: Yes
- Private Pool: Yes
- Pool Description: In Ground
- Security/Safety: Smoke Detector
Exterior
- Exterior Features: Exterior Lighting, Street Lights
- Porch/Patio/Deck: Terrace, Patio(s)
Parking
- Garage: Yes
- Garage Spaces: 2
- Total Spaces: 8
- Parking Features: Paved Driveway, Private
- Parking Type: Detached Garage, Driveway
- Garage Description: Additional Storage Area
Location
- Area: Lower Merion Twp (10640)
- Municipality: LOWER MERION TWP
- County: MONTGOMERY
- Subdivision: MERION STATION
- Cross Streets: Wynnewood Road
- Driving Directions: Wynnewood Road to Hazelhurst Ave
School Information
- School District: Lower Merion
- Elementary School: Merion
- Middle School: Bala Cynwyd
- High School: Lower Merion
Heating & Cooling
- Central air: Yes
- Cooling Type: Central A/C
- Cooling Fuel: Electric
- Heating Type: Central
- Heating Fuel: Natural Gas
- Water Heater: Natural Gas
Utilities
- Sewer: Public Sewer
- Water: Public
- Utility Description: Cable TV, Phone
Structural Information
- Architectural Style: Colonial
- Structure Type: Detached
- Construction: Stone
- Basement: Yes
- Basement Desc.: Partially Finished, Walkout Stairs
- Foundation: Concrete Perimeter
- Roof: Slate, Shingle, Pitched
- Stories Description: Main, Upper 1, Upper 2
- Square Feet: 5,720
- Sq. Ft. Source: Assessor
- Living Area: 5,720 Sq. Ft.
- Finished Above Grnd: 5,720 Sq. Ft.
- Year Built: 1900
- Year Built Source: Assessor
- Property Condition: Excellent, Very Good
Lot Features
- Lot Size (Acres): 1.43
- Lot Size (Sq. Ft.): 62,500
- Lot Size Source: Assessor
- Lot Dimensions: 125.00 x 0.00
- Zoning: RES
- Lot Description: Front Yard, SideYard(s), Rear Yard, Landscaping, Level, Private
Financial Considerations
- Price Per Sq. Ft.: $428.15
- Assessment Year: 2025
- School Tax: $18,605
- City/TownTax: $2,353
- City/TownTax Freq: Annually
- County Tax: $2,770
- County Tax Freq: Annually
- Tax w/Assessment: $527,560
- Tax Amount: $23,730
- Tax Year: 2025
- Terms: Standard Sale
- Tax Total Finished Sq. Ft.: 5720
Disclosures and Reports
- Ownership: Fee Simple
- Inclusions: Washer, Dryer, Refrigerator, all as-is
- Lot Number: 82
Get Pre-Approved Today
Schools
Schools serving 700 Hazelhurst Ave
School District:Lower Merion School District
| Name | Grades | Distance |
|---|---|---|
Merion El School 549 South Bowman Avenue, Merion Station, PA 19066 | K-4 | 0.4 mi |
Bala-Cynwyd Middle School 510 Bryn Mawr Avenue, Bala Cynwyd, PA 19004 | 5-8 | 1.4 mi |
Lower Merion High School 315 East Montgomery Avenue, Ardmore, PA 19003 | 9-12 | 1.6 mi |
Harriton Senior High School 600 N Ithan Ave, Rosemont, PA 19010 | 9-12 | 4.6 mi |
Disclaimer:
School attendance boundaries provided by ATTOM Data Solutions and are for reference only. Contact the school directly to verify enrollment eligibility.
Price & Sales History for 700 Hazelhurst Ave
Date
Details
Price
Change
Source
6/30/2026
Sold
$2,375,000
-3.02%
MLS
5/13/2026
Price Reduced
$2,449,000
-2.04%
MLS
4/16/2026
Listed
$2,500,000
—
MLS
Disclaimer: Historical sales information is derived from public records provided by the county offices. Information is not guaranteed and should be independently verified.
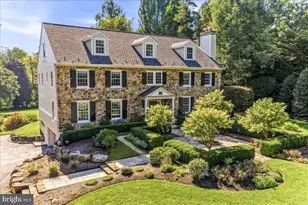
700 Hazelhurst Avenue, Merion Station, PA 19066 (MLS# PAMC2162874) is a Single Family property that was sold at $2,375,000 on June 30, 2026. This property was sold by Rachel Rothbard from our Old City Office.Want to learn more about 700 Hazelhurst Avenue? Do you have questions about finding other Single Family real estate for sale in Merion Station? You can browse all Merion Station real estate or contact a Coldwell Banker agent to request more information.