This is a carousel with tiles that activate property listing cards. Use the previous and next buttons to navigate.
1/1
$1,200,000
This is a carousel with tiles that activate property listing cards. Use the previous and next buttons to navigate.
1/1
Property Description
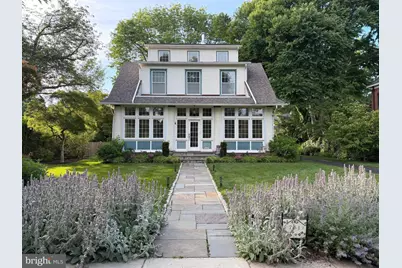
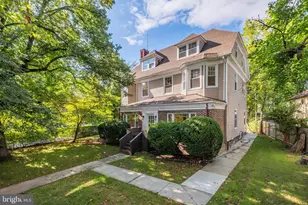
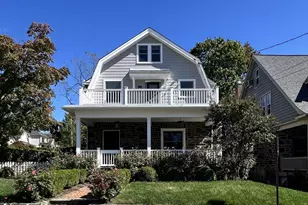
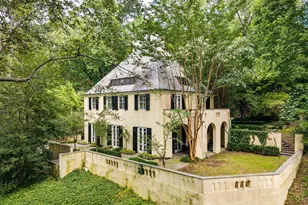
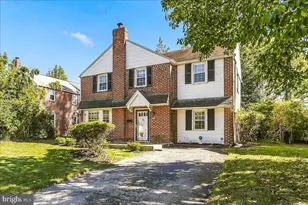
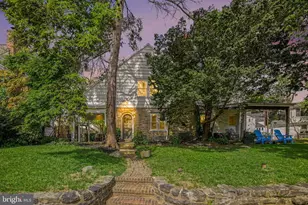
Welcome to this distinguished Arts & Crafts home, gracefully positioned on one of Merion Station's most desirable tree-lined streets. Originally built in 1912 and thoughtfully enhanced throughout its ownership, this beautifully maintained residence offers the perfect blend of historic character, modern convenience, and exceptional living space and is set on nearly one-third of an acre. From the moment you arrive, the inviting sun porch and professionally landscaped grounds create an unforgettable first impression. The sun porch is fully enclosed and equipped with a mini-split climate system and radiant heated floor for year-round enjoyment of this charming space. Inside, period details abound, including a charming inglenook with built-in wooden benches and a gas fireplace; an inviting window seat anchored by leaded-glass built-in bookcases; original hardware; hardwood floors throughout most of the space; and elegant picture-frame moldings that showcase the craftsmanship of a bygone era. Designed for both everyday living and entertaining, the home features 5 bedrooms, 4 full baths, and 1 half bath, plus a thoughtfully added third-floor retreat with a private bathroom, skylights, and a deck. The fully finished, professionally waterproofed basement adds substantial living space and includes a full bathroom. Modern conveniences have been carefully integrated throughout the home with many Wi-Fi-enabled systems, including new central air conditioning, updated electrical service with 200-amp electric, whole-house surge protection, a whole-house backup generator, a Phyn smart water and leak monitoring system, a reverse-osmosis water purification system serving the kitchen and both refrigerators, and a Vector security system with cameras, smoke detectors, and carbon monoxide monitoring. Outdoor living is equally impressive. The fenced backyard offers privacy and beauty, featuring a spacious deck, a hardscaped patio, and a new storage shed. The property has been professionally landscaped and has a full irrigation and sprinkler system, and elegant landscape lighting. The detached two-car garage is fully powered with additional storage space on the second level and is complemented by new, Wi-Fi-controlled garage doors. Located within the award-winning Lower Merion School District and close to the R5 train station, center city, schools, parks, shopping, and dining, this exceptional property offers a rare opportunity to own a special home that combines architectural charm, modern amenities, and an unparalleled Main Line lifestyle.
Full Property Details
Full Property Details for 751 S Latches Ln
General
- Sold For: $1,200,000
- Taxes: $13,092 (2026)
- Status: Closed
- Type: Single Family
- Source: BrightMLSPhilly
- MLS ID: PAMC2184360
- Added to Site: 61 day(s) ago
Interior
- Rooms/Areas: Dining Room, Kitchen, Family Room, Breakfast Room, Laundry, Recreation Room, Storage Room, Workshop
- Interior Features: Crown Moldings, Wood Floors, Breakfast Area, Ceiling Fan(s)
- Fireplace: Yes
- Number of Fireplaces: 1
- Appliances: Built-In Range, Dishwasher
Rooms
Bathrooms
- Total Bathrooms: 5
- Full Bathrooms: 4
- Half Bathrooms: 1
- Upper 2 - Full Baths: 1
- Upper Floor Baths: 3
- Upper - Full Baths: 3
- Main Floor Baths: 1
- Main - 1/2 Baths: 1
- Lower Floor Baths: 1
- Lower - Full Baths: 1
Bedrooms
- Total Bedrooms: 5
- Bedrooms Upper: 5
- Bedrooms-Up2: 1
Additional Information
- Security/Safety: Carbon Monoxide Detector(s), Exterior Cameras, Fire Detection System, Motion Detectors, Security System, Smoke Detector
Exterior
- Exterior Features: BBQ Grill, Exterior Lighting, Flood Lights, Gutter System, Sidewalks, Street Lights, Underground Lawn Sprinkler
- Porch/Patio/Deck: Balcony, Deck(s)
Parking
- Garage: Yes
- Garage Spaces: 2
- Total Spaces: 6
- Parking Type: Detached Garage, Driveway, On Street
- Garage Description: Additional Storage Area, Garage Door Opener, Oversized
Location
- Area: Lower Merion Twp (10640)
- Municipality: LOWER MERION TWP
- County: MONTGOMERY
- Cross Streets: E. Wynnewood
- Driving Directions: City Line Avenue Heading South, Right on Wynnewood Road, Right on S Latches.
School Information
- School District: Lower Merion
- Elementary School: Merion
- Middle School: Bala Cynwyd
- High School: Lower Merion
Community
- Pets Allowed: Yes
- Pets: No Pet Restrictions
Heating & Cooling
- Central air: Yes
- Cooling Type: Central A/C
- Cooling Fuel: Electric
- Heating Type: Radiator
- Heating Fuel: Natural Gas
- Water Heater: Natural Gas
Utilities
- Sewer: Public Sewer
- Water: Public
- Utility Description: Cable TV, Electric Available, Natural Gas Available, Sewer Available, Water Available
Structural Information
- Architectural Style: Traditional
- Structure Type: Detached
- Construction: Shingle Siding, Stone
- Basement: Yes
- Basement Desc.: Fully Finished, Sump Pump, Water Proofing System, Windows, Workshop, Heated, Shelving, Walkout Stairs
- Foundation: Stone
- Windows: Bay/Bow
- Stories Description: Lower 1, Main, Upper 1, Upper 2
- Square Feet: 4,397
- Sq. Ft. Source: Estimated
- Living Area: 4,397 Sq. Ft.
- Finished Above Grnd: 3,291 Sq. Ft.
- Finished Below Grnd: 1,106 Sq. Ft.
- Year Built: 1912
- Year Built Source: Estimated
Unit Information
Unit 1
- Bathrooms-Lower: 1
Additional Structures
- Other Structures: Garage(s), Shed
Lot Features
- Lot Size (Acres): 0.32
- Lot Size (Sq. Ft.): 13,939
- Lot Size Source: Estimated
- Zoning: R3
- Lot Description: Landscaping, Rear Yard, Level, Front Yard
- Fencing (Description): Partially, Rear
Financial Considerations
- Price Per Sq. Ft.: $391.98
- Assessment Year: 2026
- School Tax: $10,029
- County Tax: $1,553
- County Tax Freq: Annually
- Tax w/Assessment: $284,380
- Tax Amount: $13,092
- Tax Year: 2026
- Terms: Standard Sale
Disclosures and Reports
- Ownership: Fee Simple
- Exclusions: Dining Room Chandelier; Ceiling Fan in Beige Bedroom; Ceiling Fan in Smaller Yellow Bedroom
- Lot Number: 13
Listed by Keller Williams Main Line, Sheryl L Golland
Sold by Compass Pennsylvania, LLC, Julie S O'Malley

Get Pre-Approved Today
Schools
Schools serving 751 S Latches Ln
School District:Lower Merion School District
| Name | Grades | Distance |
|---|---|---|
Merion El School 549 South Bowman Avenue, Merion Station, PA 19066 | K-4 | 0.6 mi |
Bala-Cynwyd Middle School 510 Bryn Mawr Avenue, Bala Cynwyd, PA 19004 | 5-8 | 1.4 mi |
Lower Merion High School 315 East Montgomery Avenue, Ardmore, PA 19003 | 9-12 | 1.9 mi |
Harriton Senior High School 600 N Ithan Ave, Rosemont, PA 19010 | 9-12 | 4.9 mi |
Disclaimer:
School attendance boundaries provided by ATTOM Data Solutions and are for reference only. Contact the school directly to verify enrollment eligibility.
Price & Sales History for 751 S Latches Ln
Date
Details
Price
Change
Source
7/20/2026
Sold
$1,200,000
-6.98%
MLS
6/27/2026
Listed
$1,290,000
—
MLS
Disclaimer: Historical sales information is derived from public records provided by the county offices. Information is not guaranteed and should be independently verified.
751 S Latches Lane, Merion Station, PA 19066 (MLS# PAMC2184360) is a Single Family property that was sold at $1,200,000 on July 20, 2026. Want to learn more about 751 S Latches Lane? Do you have questions about finding other Single Family real estate for sale in Merion Station? You can browse all Merion Station real estate or contact a Coldwell Banker agent to request more information.