This is a carousel with tiles that activate property listing cards. Use the previous and next buttons to navigate.
1/1
$824,900
This is a carousel with tiles that activate property listing cards. Use the previous and next buttons to navigate.
1/1
Property Description
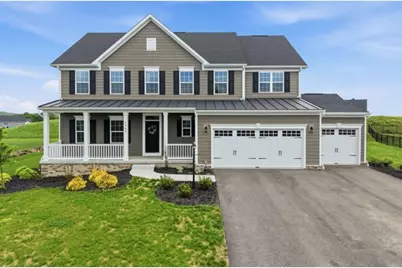
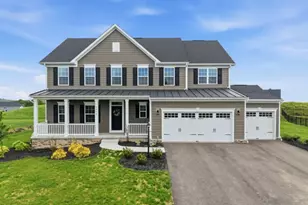
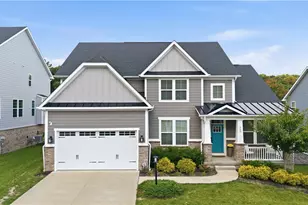
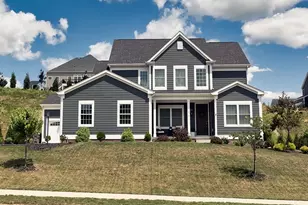
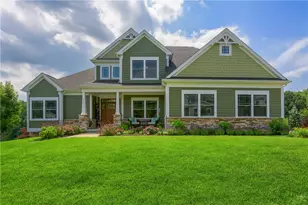
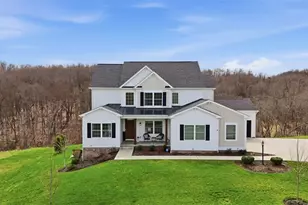
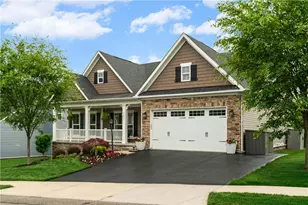
Welcome to this exceptional 2024-built Heartland Luxury Home in the Fieldstone Ridge community within the Mars Area School District. This stunning St. Lawrence floor plan/ Elevation A boasts over 3100 square feet of living space, sits on a little under 1 acre and offers the perfect combination of exquisite features, functionality, and move-in-ready convenience - why wait to build when every upgrade has already been completed for you? Featuring 4 spacious bedrooms, 3.5 baths, and a versatile second-floor loft that could easily serve as a 5th bedroom, this home was thoughtfully designed with modern living in mind. From the moment you enter the 2-story foyer, you'll notice the upgraded wooden staircase, LVP floors across the entire main level, elegant craftsman-style doors throughout, and an abundance of natural light pouring in through oversized windows. The heart of this home is the beautifully appointed eat-in, gourmet kitchen showcasing quartz countertops, a stylish backsplash, upgraded stainless steel appliances, wall oven, electric cooktop, and an impressive island with seating for four - ideal for entertaining and everyday living. The inviting family room is anchored by a stunning stone fireplace, creating a warm and sophisticated gathering space. Retreat to the luxurious primary suite, which features a tray ceiling spacious en-suite, and detailed molding accents. Guests will appreciate the privacy of their own en-suite in the main guest bedroom plus a full 2nd floor bath to accommodate the other 2 bedrooms. The versatile layout continues on the main level with a flex room perfect for a dining room, library, office, or sitting room, plus an additional bonus room tucked behind the family room that could function as a second office, guest room, playroom, mudroom, or even a second laundry area. Additional highlights include a wonderful covered front porch, 3-car garage with finished walls, and an enormous basement offering endless potential for a future game room, home theater, gym, or entertainment space. Ideally located just minutes from the Route 228 and Route 8 intersection, you'll enjoy unmatched convenience with shopping, dining, and everyday amenities right around every corner. The Pennsylvania Turnpike is only 15 minutes away, making commuting a breeze, while golf enthusiasts will enjoy the close proximity to Treesdale Country Club, Butler Country Club, and numerous other golf courses throughout the local area. This exquisite home is truly a blank canvas waiting for your personal touch - without the delays, backorders, and stress of new construction. Move right in and start enjoying luxury living immediately.
Full Property Details
Full Property Details for 4042 Cross Crk Cir
General
- Sold For: $824,900
- Taxes: $6,125
- Status: Closed
- Type: Single Family
- Source: West_Penn_MLS
- MLS ID: 1754577
- Added to Site: 97 day(s) ago
Interior
- Number of Rooms: 11
- Interior Features: Kitchen Island, Window Treatments
- Fireplace: Yes
- Number of Fireplaces: 1
- Fireplace(s): Gas
- Appliances: Some Electric Appliances, Cooktop, Dryer, Dishwasher, Disposal, Microwave, Refrigerator, Washer
- Flooring: Laminate, Carpet
Rooms
Bathrooms
- Total Bathrooms: 4
- Full Bathrooms: 3
- Half Bathrooms: 1
Bedrooms
- Total Bedrooms: 4
Parking
- Garage: Yes
- Attached garage: Yes
- Total Spaces: 3
- Parking Features: Attached, Garage, Garage Door Opener
Location
- County: Butler
- Subdivision: Fieldstone Ridge
- Driving Directions: GPS
School Information
- Elem School District: Mars Area
- Midd School District: Mars Area
- High School District: Mars Area
Heating & Cooling
- Central air: Yes
- Air Conditioning: Yes
- Cooling Type: Central Air, Electric
- Heating Type: Forced Air, Gas
Utilities
- Sewer: Public Sewer
- Water: Public
Structural Information
- Architectural Style: Colonial, Two Story
- Construction: Frame
- Basement: Yes
- Basement Desc.: Full, Interior Entry
- Roof: Asphalt
- Windows: Multi Pane, Window Treatments
- Stories/Levels: 2
- Building Size: 3112
- Year Built: 2024
- Property Condition: Resale
Lot Features
- Lot Size (Acres): 0.8115
- Lot Dimensions: .8115
Financial Considerations
- Assoc Fee Freq.: Monthly
- Assessment Amount: $40,730
- Tax Amount: $6,125
Listing courtesy of Jmg Pennsylvania
Sold courtesy of Howard Hanna Real Estate Services

Get Pre-Approved Today
Schools
Schools serving 4042 Cross Crk Cir
School District:Mars Area School District
| Name | Grades | Distance |
|---|---|---|
Mars Area El School 549 Route 228, Mars, PA 16046 | 2-4 | 2.7 mi |
Mars Area Primary Center 547 Route 228, Mars, PA 16046 | K-1 | 2.8 mi |
Mars Area Middle School 1775 Three Degree Road, Mars, PA 16046 | 7-8 | 2.5 mi |
Mars Area Senior High School 520 Route 228, Mars, PA 16046 | 9-12 | 2.8 mi |
Disclaimer:
School attendance boundaries provided by ATTOM Data Solutions and are for reference only. Contact the school directly to verify enrollment eligibility.
Price & Sales History for 4042 Cross Crk Cir
Date
Details
Price
Change
Source
8/11/2026
Sold
$824,900
—
MLS
6/06/2026
Price Reduced
$824,900
-1.79%
MLS
6/01/2026
Price Reduced
$839,900
-1.18%
MLS
5/20/2026
Listed
$849,900
—
MLS
Disclaimer: Historical sales information is derived from public records provided by the county offices. Information is not guaranteed and should be independently verified.
4042 Cross Creek Cir, Middlesex Township, PA 16059 (MLS# 1754577) is a Single Family property that was sold at $824,900 on August 11, 2026. Want to learn more about 4042 Cross Creek Cir? Do you have questions about finding other Single Family real estate for sale in Middlesex Township? You can browse all Middlesex Township real estate or contact a Coldwell Banker agent to request more information.